Skip main navigation
Closed
  • $395,000

    10710 Winning Colors Trl, Daphne, AL 36526

    4beds
    2,306sqft
    Residential
    Built in 2022
    9,931.68 Square Feet Lot
    $404,100 Zestimate®
    $171/sqft
    $2,641 Estimated rent

    Home value

    $404,100

    $384,000 - $424,000

    $2,641/mo

    Zestimate® history
    Loading
    Loading...

    Owner options

    List your home for rent

    $2,641/mo

    Rent Zestimate®

    Find your next renter with Zillow Rental Manager. Plus, with online applications, you can quickly screen prospective tenants – for free.

    Learn more

    $2,641/mo

    Rent Zestimate®

    Refinance and save

    $2,323/mo

    Est. payment

    Refinancing to a lower rate could help reduce your monthly payments and save thousands over the life of the loan.

    See today's rates

    $2,323/mo

    Est. payment

    Explore your selling options

    Work with a Zillow partner agent

    Leverage their expertise and Zillow's premium Showcase listings to get your home seen by more buyers.

    Get started

    List with your own agent

    Get your home in front of millions of buyers by listing it on Zillow.

    Learn how to do it

    Sell it yourself

    Take full control of how buyers see your home on Zillow by listing For Sale by Owner (FSBO).

    List your home

    What's special

    Jubilee farmsWater park style slideExcellent schoolsModern livingTimeless eleganceAmple cabinet spaceDual sinks

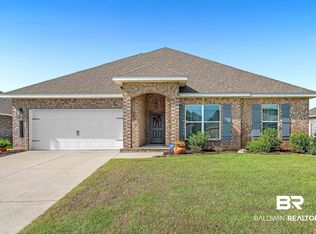
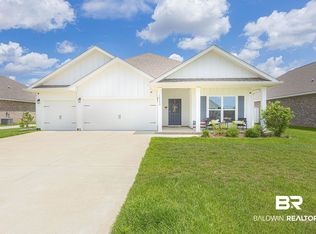
    Welcome to your dream home in the highly sought-after Jubilee Farms community! (Potential to assume our 3.99% rate) This pristine 4-bedroom, 2.5-bathroom residence is a true gem, nestled within a serene and picturesque neighborhood known for its inviting family essence and social events. As you step into this recently built home, you'll be greeted by an open floor plan that seamlessly blends modern living with timeless elegance. The spacious living area boasts abundant natural light, creating a warm and inviting atmosphere for both relaxation and entertainment. The gourmet kitchen is a chef's delight, featuring stainless steel appliances, granite countertops, and ample cabinet space – perfect for entertaining guests. Retreat to the luxurious primary suite, a haven of tranquility with a private ensuite bathroom that includes a spa-like soaking tub, a separate shower, and dual sinks. The spacious walk-in closet provides plenty of storage for even the biggest clothing connoisseurs. The additional three bedrooms provide plenty of space for family members, guests, or a home office. One of the highlights of this property is the meticulously landscaped backyard, an oasis of beauty and serenity. Enjoy outdoor gatherings on the patio, surrounded by lush greenery and well-manicured lawns, providing the perfect backdrop for BBQs, gatherings, and cherished moments with loved ones. Jubilee Farms is renowned for its family-friendly atmosphere and fantastic amenities, including a community pool with a water park style slide, parks, walking trails, and more. Nestled conveniently near shopping, dining, and excellent schools, this location offers the ideal blend of convenience and comfort. Don't miss out on the opportunity to own this stunning 4-bedroom, 2.5-bathroom residence in the coveted Jubilee Farms community. Schedule your private tour today and experience the epitome of gracious living in this exceptional home.

    Zillow last checked:

    Listing updated:

    Listed by:

    Caleb Hall PHONE:630-777-8886,

    Elite Real Estate Solutions, LLC

    Bought with:

    Anne Dorman

    Mobile Bay Realty

    Source: Baldwin Realtors,MLS#: 359600MLS Logo

    Facts & features

    Interior

    Bedrooms & bathrooms
    • Bedrooms: 4
    • Bathrooms: 3
    • Full bathrooms: 2
    • 1/2 bathrooms: 1
    • Main level bedrooms: 4
    Primary bedroom
    • Features: 1st Floor Primary, Sitting Area, Walk-In Closet(s), Balcony/Patio
    • Level: Main
    Bedroom 2
    • Level: Main
    Bedroom 3
    • Level: Main
    Bedroom 4
    • Level: Main
    Primary bathroom
    • Features: Double Vanity
    Kitchen
    • Level: Main
    Living room
    • Level: Main
    Heating
    • Electric, Heat Pump
    Appliances
    • Included: Dishwasher, Disposal, Convection Oven, Ice Maker, Microwave, Gas Range, Refrigerator, Washer
    Features
    • Ceiling Fan(s), High Ceilings, High Speed Internet, Split Bedroom Plan
    • Flooring: Vinyl
    • Has basement: No
    • Has fireplace: No
    Interior area
    • Total structure area: 2,306
    • Total interior livable area: 2,306 sqft

    Property

    Parking
    • Total spaces: 2
    • Parking features: Garage, Garage Door Opener
    • Has garage: Yes
    • Covered spaces: 2
    Features
    • Levels: One
    • Stories: 1
    • Patio & porch: Front Porch
    • Pool features: Community, Association
    • Has view: Yes
    • View description: None
    • Waterfront features: No Waterfront
    Lot
    • Size: 9,931 sqft
    • Features: Less than 1 acre, No Trees
    Details
    • Parcel number: 4307260000006.669

    Construction

    Type & style
    • Home type: SingleFamily
    • Property subtype: Residential
    • Attached to another structure: Yes
    Materials
    • Brick, Hardboard
    • Foundation: Slab
    • Roof: Composition
    Condition
    • Resale
    • New construction: No
    • Year built: 2022

    Utilities & green energy

    • Utilities for property: Daphne Utilities, Riviera Utilities

    Community & neighborhood

    Security
    • Security features: Smoke Detector(s), Carbon Monoxide Detector(s)
    Community
    • Community features: Clubhouse, Fitness Center, Meeting Room, Pool
    Location
    • Region: Daphne
    • Subdivision: Jubilee Farms

    HOA & financial

    HOA
    • Has HOA: Yes
    • HOA fee: $109 monthly
    • Services included: Association Management, Insurance, Maintenance Grounds, Recreational Facilities, Clubhouse, Pool

    Other

    Other facts
    • Price range: $395K - $395K
    • Ownership: Whole/Full

    Price history

    DateEventPrice
    6/21/2024Sold$395,000-0.8%$171/sqft
    Source: Baldwin Realtors #359600 Report a problem
    3/25/2024Pending sale$397,997$173/sqft
    Source: Baldwin Realtors #359600 Report a problem
    3/19/2024Listed for sale$397,997-0.7%$173/sqft
    Source: Baldwin Realtors #359600 Report a problem
    9/14/2023Listing removed--
    Source: Baldwin Realtors #350588 Report a problem
    9/7/2023Price change$400,997-0.5%$174/sqft
    Source: Baldwin Realtors #350588 Report a problem
    8/22/2023Listed for sale$402,997+11%$175/sqft
    Source: Baldwin Realtors #350588 Report a problem
    10/28/2022Sold$362,920$157/sqft
    Source: Baldwin Realtors #334579 Report a problem
    9/17/2022Pending sale$362,920$157/sqft
    Source: Baldwin Realtors #334579 Report a problem
    6/11/2022Listed for sale$362,920$157/sqft
    Source: DR Horton Report a problem

    Public tax history

    YearProperty taxesTax assessment
    2025$1,760 +4.3%$39,240 +4.1%
    2024$1,688 +17.6%$37,680 +20.8%
    2023$1,435 $31,200 +130.8%
    2022-- $13,520

    Find assessor info on the county website

    Neighborhood: 36526

    Nearby schools

    GreatSchools rating
    Schools provided by the listing agent
    • Elementary: Belforest Elementary School
    • Middle: Daphne Middle
    • High: Daphne High

    Source: Baldwin Realtors. This data may not be complete. We recommend contacting the local school district to confirm school assignments for this home.

    Get a cash offer in 3 minutes
    Find out how much your home could sell for in as little as 3 minutes with a no-obligation cash offer.
    Estimated market value
    $404,100
    Get a cash offer in 3 minutes
    Find out how much your home could sell for in as little as 3 minutes with a no-obligation cash offer.
    Estimated market value
    $404,100