Skip main navigation
Closed
  • $364,000

    10917 Native Dancer Way, Daphne, AL 36526

    4beds
    2,091sqft
    Single Family Residence
    Built in 2022
    9,931 Square Feet Lot
    $370,100 Zestimate®
    $174/sqft
    $2,375 Estimated rent

    Home value

    $370,100

    $352,000 - $389,000

    $2,375/mo

    Zestimate® history
    Loading
    Loading...

    Owner options

    List your home for rent

    $2,375/mo

    Rent Zestimate®

    Find your next renter with Zillow Rental Manager. Plus, with online applications, you can quickly screen prospective tenants – for free.

    Learn more

    $2,375/mo

    Rent Zestimate®

    Refinance and save

    $2,420/mo

    Est. payment

    Refinancing to a lower rate could help reduce your monthly payments and save thousands over the life of the loan.

    See today's rates

    $2,420/mo

    Est. payment

    Explore your selling options

    Work with a Zillow partner agent

    Leverage their expertise and Zillow's premium Showcase listings to get your home seen by more buyers.

    Get started

    List with your own agent

    Get your home in front of millions of buyers by listing it on Zillow.

    Learn how to do it

    Sell it yourself

    Take full control of how buyers see your home on Zillow by listing For Sale by Owner (FSBO).

    List your home

    What's special

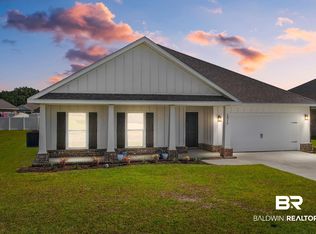

    Buyer to verifyStep through the elegant, painted blue front door into a welcoming entryway that seamlessly connects to the outdoors. The charming JASMINE plan offers a thoughtful split bedroom layout, ensuring exceptional privacy for homeowners. The open floor plan extends to a stunning backyard, fully fenced and professionally landscaped for your enjoyment. This home features a GOLD FORTIFIED construction with a low-maintenance, all-brick exterior, which translates to reduced insurance costs. The spacious kitchen and dining area boast granite countertops and stainless-steel appliances. Enjoy the luxury of vinyl plank flooring throughout—no carpet here. The primary bedroom is generously sized and includes a luxurious bath with a soaking tub, separate shower, double vanities, and an impressive walk-in shower. Picture yourself relaxing on the covered back porch or extended patio in the evening. Located in The Stables of Jubilee Farms, this home offers convenient access to I-10 and a lifestyle of comfort and accessibility. Residents enjoy a range of amenities including an oversized pool, separate adult pool, water slide, splash pad, gym, yoga room, playground, and endless relaxation options. This home is designed with Smart Home features for modern living. To schedule a viewing, please make an appointment through Showing Time. Buyer to verify all information during due diligence.

    Zillow last checked:

    Listing updated:

    Listed by:

    Judy Niemeyer 251-583-5923,

    Ashurst & Niemeyer, LLC

    Bought with:

    Non Member

    Source: Baldwin Realtors,MLS#: 366713MLS Logo

    Facts & features

    Interior

    Bedrooms & bathrooms
    • Bedrooms: 4
    • Bathrooms: 2
    • Full bathrooms: 2
    • Main level bedrooms: 4
    Heating
    • Central
    Cooling
    • Electric
    Appliances
    • Included: Disposal, Microwave, Dishwasher
    Features
    • En Suite, Ceiling Fan(s), High Ceilings, Termite Contract, Split Bedroom Plan
    • Flooring: Vinyl
    • Has fireplace: No
    • Fireplace features: No Fireplace
    Interior area
    • Total interior livable area: 2,091 sqft

    Property

    Parking
    • Total spaces: 2
    • Parking features: Attached, Double Garage, Garage Door Opener
    • Garage spaces: 2
    Features
    • Stories: 1
    • Patio & porch: Porch Open, Front Porch, Covered Patio
    • Fencing: Fenced
    • Has view: Yes
    • View description: None/Not Applicable
    • Waterfront features: No Waterfront
    • Body of water: None
    Lot
    • Size: 9,931 Square Feet
    • Features: Level, Subdivision, Less Than 1 Acre
    Details
    • Parcel number: 4307260000006.658
    • Special conditions: None

    Construction

    Type & style
    • Home type: SingleFamily
    • Architectural style: Traditional
    • Property subtype: Single Family Residence
    Materials
    • Roof: Dimensional
    Condition
    • Resale
    • Year built: 2022
    Details
    • Warranty included: Yes

    Utilities & green energy

    • Water: Public
    • Utilities for property: Water City, Sewage City, Total Electric, Belforest Water, Daphne Utilities, Riviera Utilities, Baldwin Co Sewer Service

    Community & HOA

    Community
    • Features: Game Room, Clubhouse, Playground, Common Lobby, Meeting Room, Pets Allowed, Exercise Room, Security Card, Conference Center, More Than Two Pets Allowed
    • Security: Security System, Security Lights, Carbon Monoxide Detector(s), Smoke Detector(s)
    • Subdivision: Jubilee Farms
    HOA
    • Has HOA: Yes
    • Services included: Pool, Clubhouse, Recreation Facilities, Taxes Common Area, Common Area Insurance, Association Management, Common Area Maintenance
    • HOA fee: $328 quarterly
    • HOA phone: 251-424-5811
    Location
    • Region: Daphne

    Financial & listing details

    • Price per square foot: $174/sqft
    • Tax assessed value: $364,200
    • Annual tax amount: $1,675
    • Date on market: 8/20/2024
    • Ownership type: Whole Full

    Price history

    DateEventPrice
    9/27/2024Sold$364,000-1.3%$174/sqft
    Source: Baldwin Realtors #366713 Report a problem
    9/3/2024Pending sale$368,750$176/sqft
    Source: Baldwin Realtors #366713 Report a problem
    8/20/2024Listed for sale$368,750+8.1%$176/sqft
    Source: GCMLS #7441795 Report a problem
    9/30/2022Sold$341,201+0.5%$163/sqft
    Source: Baldwin Realtors #334348 Report a problem
    8/15/2022Pending sale$339,516$162/sqft
    Source: Baldwin Realtors #334348 Report a problem
    6/11/2022Listed for sale$339,516$162/sqft
    Source: DR Horton Report a problem

    Public tax history

    YearProperty taxesTax assessment
    2025$1,675 +8%$36,420 +5%
    2024$1,551 -2.6%$34,700 -2.5%
    2023$1,593 $35,600 +163.3%
    2022-- $13,520
    Find assessor info on the county website

    Neighborhood: 36526

    Nearby schools

    GreatSchools rating
    Schools provided by the listing agent
    • Elementary: Belforest Elementary School
    • Middle: Daphne Middle
    • High: Daphne High

    Source: Baldwin Realtors. This data may not be complete. We recommend contacting the local school district to confirm school assignments for this home.

    Get a cash offer in 3 minutes
    Find out how much your home could sell for in as little as 3 minutes with a no-obligation cash offer.
    Estimated market value
    $370,100
    Get a cash offer in 3 minutes
    Find out how much your home could sell for in as little as 3 minutes with a no-obligation cash offer.
    Estimated market value
    $370,100