Skip main navigation
Closed
  • $400,000

    10682 Winning Colors Trl, Daphne, AL 36526

    4beds
    2,360sqft
    Single Family Residence
    Built in 2022
    9,801 Square Feet Lot
    $408,100 Zestimate®
    $169/sqft
    $2,660 Estimated rent

    Home value

    $408,100

    $388,000 - $429,000

    $2,660/mo

    Zestimate® history
    Loading
    Loading...

    Owner options

    List your home for rent

    $2,660/mo

    Rent Zestimate®

    Find your next renter with Zillow Rental Manager. Plus, with online applications, you can quickly screen prospective tenants – for free.

    Learn more

    $2,660/mo

    Rent Zestimate®

    Refinance and save

    $3,617/mo

    Est. payment

    Refinancing to a lower rate could help reduce your monthly payments and save thousands over the life of the loan.

    See today's rates

    $3,617/mo

    Est. payment

    Explore your selling options

    Work with a Zillow partner agent

    Leverage their expertise and Zillow's premium Showcase listings to get your home seen by more buyers.

    Get started

    List with your own agent

    Get your home in front of millions of buyers by listing it on Zillow.

    Learn how to do it

    Sell it yourself

    Take full control of how buyers see your home on Zillow by listing For Sale by Owner (FSBO).

    List your home

    What's special


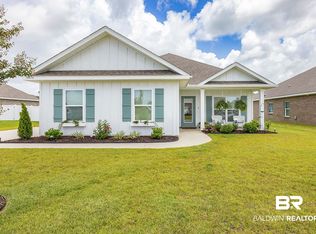
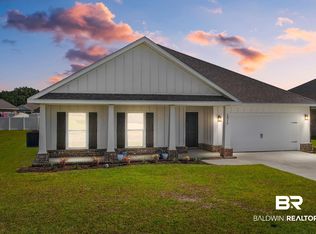
    Welcome to your modern craftsman dream home! Nestled in a active neighborhood, this stunning home offers the perfect blend of elegance and functionality. Boasting 4 bedrooms, 3 bathrooms, and a spacious 2360 square feet of living space, every corner of this home exudes comfort and style. There is NO CARPET!!As you step inside, you'll be greeted by the open-concept floor plan seamlessly connecting the living, dining, and kitchen areas, creating an inviting space for both entertaining and everyday living. The kitchen is a chef's delight, featuring sleek countertops, modern appliances, and ample storage space. Whether you're preparing a casual weeknight meal or hosting a dinner party, this kitchen is sure to impress.Retreat to the luxurious primary suite, complete with a spa-like ensuite bathroom and a walk-in closet. Three additional bedrooms provide plenty of space for family and guests, each offering comfort and privacy.Outside, enjoy the tranquility of your beautiful Private FULLY Fenced backyard, perfect for relaxing evenings or weekend gatherings. The expansive three-car garage provides ample room for parking and storage, catering to all your practical needs as well as fitting a golf cart to get you to all the neighborhood activities and amenities such as a large pool with Water Slide, separate adult pool, splash pad, fitness gym, yoga room, fire pit, grill area, playground, walking paths, Ponds, Club House with Party room and more.Conveniently located near schools, parks, shopping, and dining options, this home offers the ideal combination of modern luxury and suburban convenience. Don't miss your opportunity to make this modern craftsman oasis your own!This home features Gold Fortification, Gutters, Energy efficient thermal doors, Energy Star rated double pane windows, and 14 SEER Carrier Heat Pump. Security Cameras and FULLY Fenced.(Interior Pictures will be uploaded this week)Don't let this one pass you by. Buyer to verify all information during due diligence

    Zillow last checked:

    Listing updated:

    Listed by:

    Natasha Winter PHONE:228-327-5212,

    Elite Real Estate Solutions, LLC

    Bought with:

    Bill McCown, 113199

    Coldwell Banker Reehl Properties Fairhope

    Traci B Hesser, 151071

    Coldwell Banker Reehl Properties Fairhope

    Source: Baldwin Realtors,MLS#: 361926MLS Logo

    Facts & features

    Interior

    Bedrooms & bathrooms
    • Bedrooms: 4
    • Bathrooms: 3
    • Full bathrooms: 3
    Heating
    • Heat Pump
    Appliances
    • Included: Disposal, Microwave, Dishwasher
    Features
    • En Suite, Ceiling Fan(s), High Ceilings, Termite Contract
    • Flooring: Vinyl
    • Has fireplace: No
    Interior area
    • Total interior livable area: 2,360 sqft

    Property

    Parking
    • Parking features: Attached, Three Car Garage, Garage Door Opener
    • Garage spaces: 3
    Features
    • Stories: 1
    • Patio & porch: Patio, Covered Patio
    • Fencing: Fenced
    • Has view: Yes
    • View description: None/Not Applicable
    • Waterfront features: No Waterfront
    Lot
    • Size: 9,801 Square Feet
    • Features: Less Than 1 Acre
    Details
    • Parcel number: 4307260000006.671
    • Special conditions: None

    Construction

    Type & style
    • Home type: SingleFamily
    • Architectural style: Craftsman
    • Property subtype: Single Family Residence
    Materials
    • Roof: Dimensional
    Condition
    • Year built: 2022

    Utilities & green energy

    • Utilities for property: Belforest Water, Daphne Utilities, Riviera Utilities

    Community & HOA

    Community
    • Features: BBQ Area, Clubhouse, Playground, Meeting Room, Pets Allowed, Exercise Room, On Site Management
    • Security: Carbon Monoxide Detector(s), Smoke Detector(s)
    • Subdivision: Jubilee Farms
    HOA
    • Has HOA: Yes
    • Services included: Pool, Clubhouse, Recreation Facilities, Common Area Insurance, Association Management, Common Area Maintenance
    • HOA fee: $1,312 annually
    • HOA phone: 251-979-8644
    Location
    • Region: Daphne

    Financial & listing details

    • Price per square foot: $169/sqft
    • Tax assessed value: $401,600
    • Annual tax amount: $1,802
    • Date on market: 5/4/2024
    • Ownership type: Whole Full

    Price history

    DateEventPrice
    6/12/2024Sold$400,000-1.5%$169/sqft
    Source: Baldwin Realtors #361926 Report a problem
    5/24/2024Pending sale$405,995$172/sqft
    Source: Baldwin Realtors #361926 Report a problem
    5/16/2024Price change$405,995-1%$172/sqft
    Source: Baldwin Realtors #361926 Report a problem
    5/4/2024Listed for sale$409,900+12.2%$174/sqft
    Source: Baldwin Realtors #361926 Report a problem
    11/28/2022Sold$365,306$155/sqft
    Source: Baldwin Realtors #333742 Report a problem
    8/6/2022Pending sale$365,306$155/sqft
    Source: Baldwin Realtors #333742 Report a problem
    7/13/2022Listed for sale$365,306$155/sqft
    Source: Baldwin Realtors #333742 Report a problem

    Public tax history

    YearProperty taxesTax assessment
    2025$1,802 +4.3%$40,160 +4.1%
    2024$1,729 +45.3%$38,560 +49.1%
    2023$1,190 $25,860 +91.3%
    2022-- $13,520
    Find assessor info on the county website

    Neighborhood: 36526

    Nearby schools

    GreatSchools rating
    Schools provided by the listing agent
    • Elementary: Belforest Elementary School
    • Middle: Daphne Middle
    • High: Daphne High

    Source: Baldwin Realtors. This data may not be complete. We recommend contacting the local school district to confirm school assignments for this home.

    Get a cash offer in 3 minutes
    Find out how much your home could sell for in as little as 3 minutes with a no-obligation cash offer.
    Estimated market value
    $408,100
    Get a cash offer in 3 minutes
    Find out how much your home could sell for in as little as 3 minutes with a no-obligation cash offer.
    Estimated market value
    $408,100