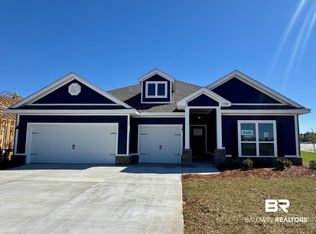
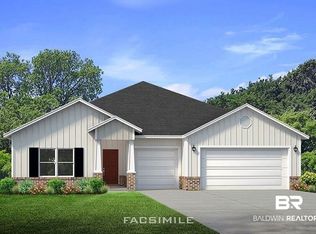
Call to schedule an appointment to view this beautiful new construction home in Jubilee Farms. Don't wait to set your appointment to view this Camden plan in the highly sought community of Jubilee Farms! Jubilee Farms is in its Final Phase sell out. Reduced interest rate options with Sellers Preferred lender. Contact sales agent for information. The Camden floor plan offers the epitome of multi-generational living. It has a true separate guest suite with a large bedroom, walk-in closet, en-suite bath and attached living area that comes with built cabinetry and mini fridge. The primary owner's suite is split from the other bedrooms for max privacy. The primary en-suite features, dual vanities, water closet, soaking tub, stand-alone shower and walk in closet. There are two additional guest bedrooms with a shared bathroom and a separate powder room. The kitchen is a cook's dream. It features microwave, dishwasher, quartz counters, white painted shaker style cabinetry and subway tile backsplash. The large center island creates more options for casual dining in addition to the breakfast room. The great room adjoins the separate dining room. This home features high ceilings, EVP flooring throughout (No carpet), has smart home features, Gold Fortified construction and a large covered back patio to enjoy the views of the pond. Seller Preferred lender provides $3,000 toward closing costs allowance and REDUCED interest rates on this home. *Pictures of similar model home and may not represent actual colors and options in subject property. * The community inspires a life-style where family, community and the great outdoors come together. Estimated completion of May 2026! Buyer to verify all information during due diligence.
Active
Price increase: $5.2K (10/4)
$499,900
11094 Animal Kingdom Way, Daphne, AL 36526
4beds
2,785sqft
Single Family Residence
Built in 2026
-- sqft lot
$-- Zestimate®
$179/sqft
$109/mo HOA
What's special
True separate guest suiteEn-suite bathWalk-in closetSeparate powder roomSmart home featuresTwo additional guest bedroomsHigh ceilings
- 12 days
- 205
- 6
Zillow last checked:
Listing updated:
Listed by:
Ashley M Williams 251-621-9621,
DHI Realty of Alabama, LLC,
Gabriel Faulkner,
DHI Realty of Alabama, LLC
Source: Baldwin Realtors,MLS#: 394265
Facts & features
Interior
Bedrooms & bathrooms
- Bedrooms: 4
- Bathrooms: 4
- Full bathrooms: 3
- 1/2 bathrooms: 1
Heating
- Heat Pump
Cooling
- Heat Pump
Appliances
- Included: Microwave, Dishwasher
Features
- En Suite
- Flooring: Vinyl
- Has fireplace: No
- Fireplace features: Other/See Remarks
Interior area
- Total interior livable area: 2,785 sqft
Property
Parking
- Parking features: Attached
Features
- Stories: 1
- Has view: Yes
- View description: None/Not Applicable
- Waterfront features: No Waterfront
Lot
- Features: Irregular/See Remarks
Details
- Parcel number: 054307250000009.104
- Special conditions: None
Construction
Type & style
- Home type: SingleFamily
- Architectural style: Traditional
- Property subtype: Single Family Residence
Materials
- Roof: Composition Shingle
Condition
- Year built: 2026
Utilities & green energy
- Utilities for property: Fairhope Utilities
Community & HOA
Community
- Features: None
- Subdivision: Jubilee Farms
HOA
- Has HOA: Yes
- Services included: Taxes Common Area, Common Area Insurance, Common Area Maintenance
- HOA fee: $1,312 annually
- HOA name: neighborhood management
- HOA phone: 251-979-8644
Location
- Region: Daphne
Financial & listing details
- Price per square foot: $179/sqft
- Date on market: 3/30/2026
- Ownership type: Whole Full
Estimated market value
Not available
Estimated sales range
Not available
Not available
Price history
| Date | Event | Price |
|---|---|---|
| 10/12/2026 | Listed for sale | $499,900$179/sqft |
Source:  Baldwin Realtors #394265 Report a problem Baldwin Realtors #394265 Report a problem | ||
| 10/4/2026 | Pending sale | $499,900+1.1%$179/sqft |
Source: Baldwin Realtors #394265 Report a problem | ||
| 9/27/2026 | Price change | $494,657-1%$178/sqft |
Source:  DR Horton Report a problem DR Horton Report a problem | ||
| 9/9/2026 | Price change | $499,900+2.5%$179/sqft |
Source: Baldwin Realtors #394265 Report a problem | ||
| 8/2/2026 | Price change | $487,657+1.9%$175/sqft |
Source: Baldwin Realtors #394265 Report a problem | ||
| 7/19/2026 | Pending sale | $478,733$172/sqft |
Source: Baldwin Realtors #394265 Report a problem | ||
| 3/30/2026 | Listed for sale | $478,733$172/sqft |
Source: Baldwin Realtors #394265 Report a problem | ||
Public tax history
Tax history is unavailable.
Monthly payment
Est. payment
Payment breakdown
Explore the cost of this home by adjusting the details. Changes won't be saved.Climate risks
Neighborhood: 36526
Nearby schools
Schools provided by the listing agent
- Elementary: Belforest Elementary School
- Middle: Daphne Middle
- High: Daphne High
Source: Baldwin Realtors. This data may not be complete. We recommend contacting the local school district to confirm school assignments for this home.

Similar homes
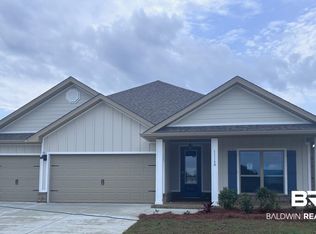
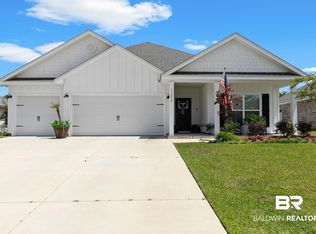
- $429,0004 bd3 ba2.4k sqft11258 Animal Kingdom Way, Daphne, AL 36526Active
 MLS ID #390502, Lynn Pace, LPT Realty, LLC. Baldwin Realtors
 - $579,9004 bd3 ba2.7k sqft10847 Secretariat Blvd, Daphne, AL 36526Active
 MLS ID #395693, Cynthia K McAllister, Realty Executives BayShores, LLC. Baldwin Realtors
 - $585,4794 bd4 ba2.6k sqft10207 Secretariat Blvd, Daphne, AL 36526Active
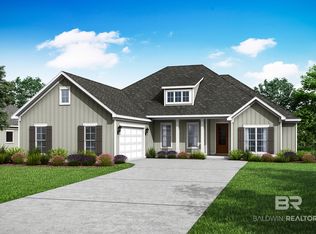 MLS ID #412432, Sean R Gibbs, DHI Realty of Alabama, LLC. Baldwin Realtors
 - from $430,9004 bd3 ba2.4k sqftThe Hawthorne Plan, Jubilee Farms, Daphne, AL 36526New Construction
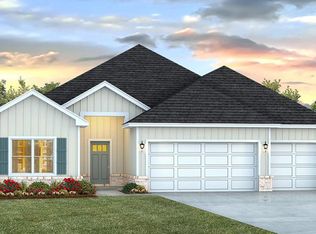 DR Horton
