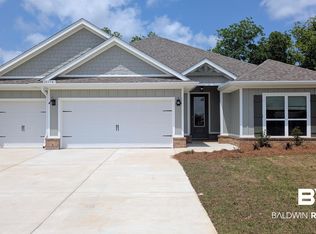
Find your new home at 23178 Bushel Drive in Fairhope, Alabama. This Hawthorne plan with 3 car garage is located in our newest Fairhope community, Harvest Green East. This home offers spacious, open concept living with 2,486 square feet and sits on a spacious lot. The heart of this home is the gourmet kitchen, featuring quartz countertops that exude sophistication and offer ample space for culinary creations. Equipped with stainless appliances, and a functional layout, this kitchen is a haven for any aspiring chef or culinary enthusiast. The attention to detail extends beyond the kitchen, as the entire home boasts luxurious EVP flooring, creating a seamless and visually stunning aesthetic. This high-quality flooring not only adds a touch of modern elegance but also provides durability and easy maintenance, ensuring that your home remains pristine for years to come. The open concept design allows for effortless flow between the living, dining, and kitchen areas, providing a perfect setting for entertaining guests or spending quality time with loved ones. The primary ensuite offers dual vanity, dual walk-in closets, and a tiled shower with frameless glass door. As part of this beautiful community, you'll enjoy access to the community pool and pickleball courts, where you can connect with neighbors and friends. For those who enjoy an active lifestyle, the community trails provide a serene environment to explore the natural beauty of the surroundings. Home is being built to Gold Fortified Home TM certification and will be equipped with Smart Home Technology. The Smart Home Connect Technology System includes your video doorbell, keyless entry door lock, programmable thermostat. Estimated completion of April 2026! Buyer to verify all information during due diligence.
Active
$479,651
23058 Bushel Dr, Fairhope, AL 36532
4beds
2,486sqft
Single Family Residence
Built in 2026
-- sqft lot
$-- Zestimate®
$193/sqft
$90/mo HOA
What's special
Spacious lotDual walk-in closetsDual vanitySpacious open concept livingOpen concept designQuartz countertopsStainless appliances
- 48 days
- 157
- 8
Zillow last checked:
Listing updated:
Listed by:
Courtney Roberts 251-621-9621,
DHI Realty of Alabama, LLC
Source: Baldwin Realtors,MLS#: 409888
Facts & features
Interior
Bedrooms & bathrooms
- Bedrooms: 4
- Bathrooms: 3
- Full bathrooms: 3
Heating
- Heat Pump
Cooling
- Electric
Appliances
- Included: Cooktop, Disposal, Microwave, Dishwasher
Features
- En Suite, Ceiling Fan(s), Termite Contract
- Flooring: Engineered Vinyl Plank
- Has fireplace: No
Interior area
- Total interior livable area: 2,486 sqft
Property
Parking
- Total spaces: 3
- Parking features: Attached, Three Car Garage, Garage Door Opener
- Garage spaces: 3
Features
- Stories: 1
- Patio & porch: Rear Porch
- Has view: Yes
- View description: None/Not Applicable
- Waterfront features: No Waterfront
Lot
- Features: Less Than 1 Acre
Details
- Parcel number: 054601020000001.915
- Special conditions: None
Construction
Type & style
- Home type: SingleFamily
- Architectural style: Craftsman
- Property subtype: Single Family Residence
Materials
- Roof: Dimensional
Condition
- Year built: 2026
Details
- Warranty included: Yes
Utilities & green energy
- Utilities for property: Water City, Sewage City
Community & HOA
Community
- Features: Pets Allowed, Other, Pickleball, More Than Two Pets Allowed
- Security: Carbon Monoxide Detector(s), Smoke Detector(s)
- Subdivision: Harvest Green East
HOA
- Has HOA: Yes
- Services included: Pool, Recreation Facilities, Reserve Fund, Taxes Common Area, Common Area Insurance, Association Management, Common Area Maintenance
- HOA fee: $1,080 annually
- HOA name: HOA of Alabama
- HOA phone: 251-270-1555
Location
- Region: Fairhope
Financial & listing details
- Price per square foot: $193/sqft
- Date on market: 8/29/2026
- Ownership type: Leasehold
Estimated market value
Not available
Estimated sales range
Not available
Not available
Price history
| Date | Event | Price |
|---|---|---|
| 8/30/2026 | Listed for sale | $479,651$193/sqft |
Source:  Baldwin Realtors #409888 Report a problem Baldwin Realtors #409888 Report a problem | ||
Public tax history
Tax history is unavailable.
Monthly payment
Est. payment
Payment breakdown
Explore the cost of this home by adjusting the details. Changes won't be saved.Climate risks
Neighborhood: 36532
Nearby schools
Schools provided by the listing agent
- Elementary: Fairhope East Elementary
- Middle: Fairhope Middle
- High: Fairhope High
Source: Baldwin Realtors. This data may not be complete. We recommend contacting the local school district to confirm school assignments for this home.

Similar homes
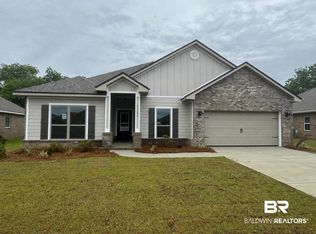
- $476,9544 bd4 ba2.7k sqft529 Huller Ave, Fairhope, AL 36532Active
 Baldwin Realtors
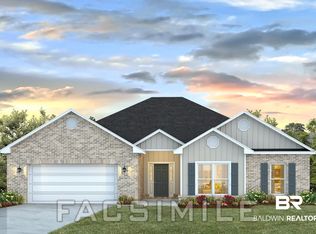
 - $497,8824 bd3 ba2.7k sqft22914 Bushel Dr, Fairhope, AL 36532Active
 Baldwin Realtors
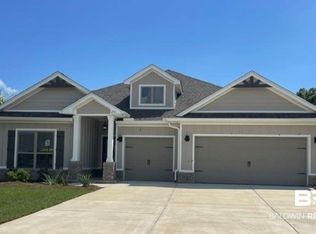
 - $480,6505 bd3 ba2.4k sqft22898 Bushel Dr, Fairhope, AL 36532Active
 MLS ID #409890, Olga Milana Reynolds, DHI Realty of Alabama, LLC. Baldwin Realtors
 - $502,4824 bd4 ba2.7k sqft22862 Bushel Dr, Fairhope, AL 36532Active
 MLS ID #400214, Dennis McNulty, DHI Realty of Alabama, LLC. Baldwin Realtors
