The Camden est . Four bedrooms, three and a half baths, 2,785 square feet — all on one level, all sitting on a cleared acre in Fairhope with a treeline at the back.
Start with the room that sells this house. The mother-in-law suite is a home inside the home: private bedroom, full bath, walk-in closet, and its own separate living room. A guest wing that never feels like a guest room. A game room. A theater. A place to put the people or the projects that need their own four walls. Whatever you need it to be, it's already built.
The rest of the plan is open where it should be and finished where it counts. Granite countertops. Stainless steel appliances. Crown molding running through the tray ceilings. Sightlines from the kitchen straight across the living space, so the person cooking is never the person missing the conversation.
Three-car garage. Two for the cars, one for everything else — the boat, the mower, the workbench you've been promising yourself for years.
The smart home package comes standard: Kwikset lock, SkyBell, and digital thermostat, all tied to a Qolsys IQ touch panel with an Echo Dot. Built to Gold FORTIFIED certification and backed by a one-year builder warranty.
Schedule your tour today.
Pictures of similar home may be included and may not represent actual colors and options in subject property.
Active under contract
Price increase: $650 (9/5)
$600,000
10277 County Road 24, Fairhope, AL 36532
4beds
2,785sqft
Single Family Residence
Built in 2026
1.1 Acres Lot
$-- Zestimate®
$215/sqft
$-- HOA
What's special
Game roomFour bedroomsStainless steel appliancesGranite countertops
- 12 days
- 200
- 10
Likely to sell faster than
Zillow last checked:
Listing updated:
Listed by:
Joshua Milam 251-621-9621,
DHI Realty of Alabama, LLC,
Karen Carter,
DHI Realty of Alabama, LLC
Source: Baldwin Realtors,MLS#: 409449
Facts & features
Interior
Bedrooms & bathrooms
- Bedrooms: 4
- Bathrooms: 4
- Full bathrooms: 3
- 1/2 bathrooms: 1
Cooling
- Heat Pump
Appliances
- Included: Disposal, Microwave, Dishwasher
Features
- Split Bedroom Plan
- Flooring: Laminate
- Has fireplace: No
Interior area
- Total interior livable area: 2,785 sqft
Property
Parking
- Parking features: Attached, Three Car Garage, Garage Door Opener
- Garage spaces: 3
Features
- Stories: 1
- Patio & porch: Covered Patio
- Has view: Yes
- View description: None/Not Applicable
- Waterfront features: No Waterfront
Lot
- Size: 1.1 Acres
- Features: Less Than 1 Acre
Details
- Parcel number: 5601110001014.014
- Special conditions: None
Construction
Type & style
- Home type: SingleFamily
- Architectural style: Craftsman
- Property subtype: Single Family Residence
Materials
- Roof: Dimensional
Condition
- Year built: 2026
Utilities & green energy
- Utilities for property: Underground Utilities
Community & HOA
Community
- Features: None
- Security: Carbon Monoxide Detector(s), Smoke Detector(s)
- Subdivision: Cedar Grove Estates
HOA
- Has HOA: No
Location
- Region: Fairhope
Financial & listing details
- Price per square foot: $215/sqft
- Tax assessed value: $92,800
- Annual tax amount: $527
- Date on market: 8/23/2026
- Ownership type: Whole Full
Estimated market value
Not available
Estimated sales range
Not available
Not available
Price history
| Date | Event | Price |
|---|---|---|
| 9/5/2026 | Price change | $600,650+0.1%$216/sqft |
Source:  DR Horton Report a problem | ||
| 8/23/2026 | Listed for sale | $600,000+380%$215/sqft |
Source:  Baldwin Realtors #409449 Report a problem | ||
| 3/13/2026 | Sold | $125,000$45/sqft |
Source: Public Record Report a problem | ||
Public tax history
| Year | Property taxes | Tax assessment |
|---|---|---|
| 2025 | $527 +6.8% | $16,680 +6.9% |
| 2024 | $494 +12.3% | $15,600 +10% |
| 2023 | $440 | $14,180 +47.7% |
| 2022 | -- | $9,600 -2% |
| 2021 | $192 +2% | $9,800 +61.7% |
| 2020 | $188 +38.6% | $6,060 +25.2% |
| 2019 | $136 +4.8% | $4,840 +4.8% |
| 2018 | $129 | $4,620 |
| 2017 | $129 | $4,620 |
| 2016 | $129 | $4,620 |
| 2015 | $129 +99.1% | $4,620 +99.1% |
| 2014 | $65 | $2,320 |
Find assessor info on the county website
Monthly payment
Est. payment
Payment breakdown
Explore the cost of this home by adjusting the details. Changes won't be saved.Climate risks
Neighborhood: 36532
Nearby schools
Schools provided by the listing agent
- Elementary: J. Larry Newton Elementary
- Middle: Fairhope Middle
- High: Fairhope High
Source: Baldwin Realtors. This data may not be complete. We recommend contacting the local school district to confirm school assignments for this home.
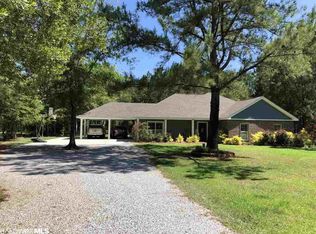

Similar homes
- $497,8824 bd3 ba2.7k sqft22914 Bushel Dr, Fairhope, AL 36532Active
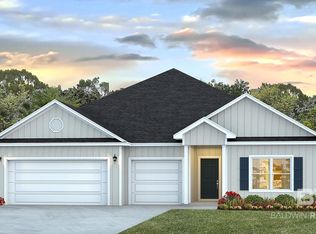 Baldwin Realtors
- from $582,1684 bd4 ba2.7k sqftCAMDEN Plan, Baldwin County Limited Opportunity Homesites, Fairhope, AL 36532New Construction
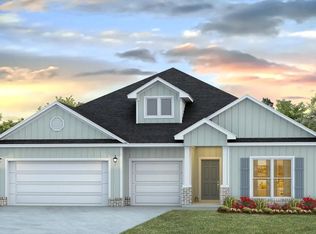 DR Horton
- $502,4824 bd4 ba2.7k sqft22862 Bushel Dr, Fairhope, AL 36532Active
 MLS ID #400214, Dennis McNulty, DHI Realty of Alabama, LLC. Baldwin Realtors
- from $476,6505 bd3 ba2.4k sqftKADEN Plan, Cottonwood Estates, Fairhope, AL 36532New Construction
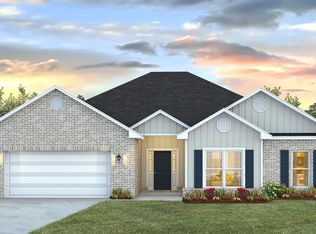 DR Horton
