One of the best priced Camden's in BALDWIN COUNTY!! Want instant equity? Here's your opportunity in Jubilee Farms in Daphne AL! MOTIVATED SELLER! Bring Offers!!!
4 bedroom, 3.5 bath home with a private In Law Suite!! If you want open concept and plenty of room, this home is for you. This spacious and thoughtfully designed home has lots to offer, starting with over 2700 square feet of living space. InLaw space has an open living area with kitchenette and bedroom with its own bathroom. The main living space offers all the modern updates including high ceilings, large windows and a well equipped kitchen featuring granite countertops, large island, stainless appliances, with the fridge to remain, and is perfect for entertaining. There is a large laundry room and a half bath perfect for guests. The Primary bedroom is big and open with a bathroom featuring double sinks, granite and a separate shower with a walk in closet. The yard is a really nice size! This home is located in a prime location and the neighborhood offers amazing amenities including a resort style pool and clubhouse. Motivated Seller! Buyer to verify all information during due diligence
Pending
Price cut: $4.9K (8/25)
$415,000
11115 Secretariat Blvd, Daphne, AL 36526
4beds
2,755sqft
Single Family Residence
Built in 2023
0.29 Acres Lot
$-- Zestimate®
$151/sqft
$103/mo HOA
What's special
Private in law suiteLarge islandPerfect for entertainingWalk in closetLarge laundry roomLarge windowsStainless appliances
- 63 days
- 427
- 32
Zillow last checked:
Listing updated:
Listed by:
Amanda McAuley 251-615-6126,
Waters Edge Realty Central Baldwin
Source: Baldwin Realtors,MLS#: 397006
Facts & features
Interior
Bedrooms & bathrooms
- Bedrooms: 4
- Bathrooms: 4
- Full bathrooms: 3
- 1/2 bathrooms: 1
Heating
- Electric
Appliances
- Included: Cooktop, Disposal, Microwave, Dishwasher
Features
- En Suite, Ceiling Fan(s), High Ceilings, Termite Contract, Split Bedroom Plan
- Flooring: Luxury Vinyl Plank
- Has fireplace: No
Interior area
- Total interior livable area: 2,755 sqft
Property
Parking
- Parking features: Three Car Garage, Garage Door Opener
- Garage spaces: 3
Features
- Stories: 1
- Patio & porch: Rear Porch, Covered Patio
- Has view: Yes
- View description: None/Not Applicable
- Waterfront features: No Waterfront
Lot
- Size: 0.29 Acres
- Features: Less Than 1 Acre
Details
- Parcel number: 4307250000009.006
- Special conditions: None
Construction
Type & style
- Home type: SingleFamily
- Architectural style: Traditional
- Property subtype: Single Family Residence
Materials
- Roof: Composition Shingle
Condition
- Year built: 2023
Utilities & green energy
- Utilities for property: Underground Utilities, Cable TV, Sewage City, Belforest Water, Daphne Utilities, Riviera Utilities, Baldwin Co Sewer Service
Community & HOA
Community
- Features: Clubhouse, Playground, Exercise Room
- Security: Smoke Detector(s)
- Subdivision: Jubilee Farms
HOA
- Has HOA: Yes
- Services included: Pool, Clubhouse, Association Management, Common Area Maintenance
- HOA fee: $1,230 annually
- HOA name: Jubilee Farms Owners Assoc., INC
- HOA phone: 615-277-0358
Location
- Region: Daphne
Financial & listing details
- Price per square foot: $151/sqft
- Tax assessed value: $452,000
- Annual tax amount: $2,012
- Date on market: 5/22/2026
- Ownership type: Whole Full
Estimated market value
Not available
Estimated sales range
Not available
Not available
Price history
| Date | Event | Price |
|---|---|---|
| 10/12/2026 | Pending sale | $415,000$151/sqft |
Source:  Baldwin Realtors #397006 Report a problem Baldwin Realtors #397006 Report a problem | ||
| 8/25/2026 | Price change | $415,000-1.2%$151/sqft |
Source: Baldwin Realtors #397006 Report a problem | ||
| 8/12/2026 | Listed for sale | $419,900$152/sqft |
Source: Baldwin Realtors #397006 Report a problem | ||
| 8/1/2026 | Pending sale | $419,900$152/sqft |
Source: Baldwin Realtors #397006 Report a problem | ||
| 7/17/2026 | Price change | $419,900-4.5%$152/sqft |
Source: Baldwin Realtors #397006 Report a problem | ||
| 6/19/2026 | Price change | $439,900-1.1%$160/sqft |
Source: Baldwin Realtors #397006 Report a problem | ||
| 5/23/2026 | Listed for sale | $445,000+1.2%$162/sqft |
Source: Baldwin Realtors #397006 Report a problem | ||
| 1/30/2026 | Listing removed | $439,900$160/sqft |
Source: Baldwin Realtors #382885 Report a problem | ||
| 7/29/2025 | Listed for sale | $439,900$160/sqft |
Source: Baldwin Realtors #382885 Report a problem | ||
| 7/26/2025 | Listing removed | $439,900$160/sqft |
Source: Baldwin Realtors #373075 Report a problem | ||
| 3/5/2025 | Price change | $439,900-2.2%$160/sqft |
Source: Baldwin Realtors #373075 Report a problem | ||
| 1/23/2025 | Listed for sale | $449,900+12.6%$163/sqft |
Source: Baldwin Realtors #373075 Report a problem | ||
| 2/24/2023 | Sold | $399,600$145/sqft |
Source: Baldwin Realtors #338483 Report a problem | ||
| 12/19/2022 | Pending sale | $399,600-0.1%$145/sqft |
Source: Baldwin Realtors #338483 Report a problem | ||
| 12/11/2022 | Price change | $399,900+0.1%$145/sqft |
Source: Baldwin Realtors #339555 Report a problem | ||
| 11/18/2022 | Price change | $399,600+0.4%$145/sqft |
Source:  DR Horton Report a problem DR Horton Report a problem | ||
| 11/5/2022 | Listed for sale | $397,900$144/sqft |
Source: Baldwin Realtors #338483 Report a problem | ||
Public tax history
| Year | Property taxes | Tax assessment |
|---|---|---|
| 2025 | $2,012 +7.2% | $44,720 +7% |
| 2024 | $1,878 +78.6% | $41,800 +82.9% |
| 2023 | $1,052 | $22,860 +154% |
| 2022 | -- | $9,000 |
Find assessor info on the county website
Monthly payment
Est. payment
Payment breakdown
Explore the cost of this home by adjusting the details. Changes won't be saved.Climate risks
Neighborhood: 36526
Nearby schools
Schools provided by the listing agent
- Elementary: Belforest Elementary School
- Middle: Daphne Middle
- High: Daphne High
Source: Baldwin Realtors. This data may not be complete. We recommend contacting the local school district to confirm school assignments for this home.


Similar homes
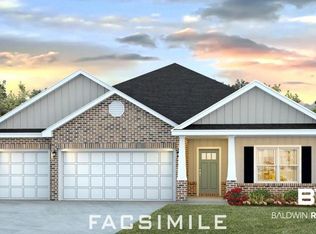
- $414,0004 bd4 ba2.5k sqft10096 Dunmore Dr, Daphne, AL 36526Active Under Contract
 MLS ID #391489, David Turk, Bellator Real Estate, LLC Fairhope. Baldwin Realtors
 - $429,0004 bd3 ba2.4k sqft11258 Animal Kingdom Way, Daphne, AL 36526Active
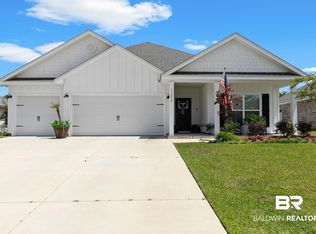 MLS ID #390502, Lynn Pace, LPT Realty, LLC. Baldwin Realtors
 - $399,0004 bd4 ba2.6k sqft24321 Alydar Loop, Daphne, AL 36526Active
 MLS ID #400053, Whitney Sherling, Butler & Co. Real Estate LLC. Baldwin Realtors
 - $450,0004 bd2 ba2.4k sqft23862 Dublin Dr, Daphne, AL 36526Active
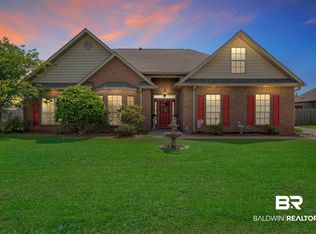 MLS ID #395643, Lynzie Clark, MarMac Real Estate Coastal. Baldwin Realtors
