Better than new and move-in ready home. This stunning Fortified, single-story split floorplan home offers it all. Just built in May 2026 and still covered by the builder's 1-year workmanship warranty and 10-year structural warranty, this home allows you to skip the wait for new construction while enjoying approx. $28,000 in builder upgrades. Exceptional curb appeal with white board-and-batten, a striking brick skirt, and a spacious 3-car garage offering ample room. Inside, you'll find a thoughtfully designed layout with modern finishes and energy-efficient construction. The gourmet kitchen is a true centerpiece, featuring beautiful cabinetry, quartz countertops, a stainless-steel sink, Samsung appliances, and hood vent, and a gas cooktop that will impress any home chef. The spacious living area flows seamlessly into the bright four-season sunroom, creating the perfect space for relaxing, entertaining, or enjoying your morning coffee year-round. The luxurious primary suite offers a spa-like retreat with an oversized walk-in shower featuring three showerheads for an exceptional shower experience. Home includes a gas tankless water heater, utility sink in the garage, and smart home features including a video doorbell, smart thermostat, keyless entry, and Deako smart switches. Step outside to enjoy the screened and enclosed rear patio overlooking peaceful views with no backyard neighbors. The patio is already equipped with a gas connection for your grill, and an additional gas connection on the side of the home that provides an easy generator hookup for added convenience and peace of mind. Every detail has already been completed, making this home truly turnkey and ready for its next owner. With premium upgrades, additional living space, enhanced outdoor enjoyment, smart home technology, builder warranties still in place, a bonus rarely found. Buyer to confirm all pertinent details. Buyer to verify all information during due diligence.
Active
$420,000
9177 Caymus Dr, Daphne, AL 36526
3beds
1,941sqft
:
Get pre-qualified$2,533/mo
Single Family Residence
Built in 2026
-- sqft lot
$-- Zestimate®
$216/sqft
$75/mo HOA
What's special
Exceptional curb appealStriking brick skirtWhite board-and-battenEnergy-efficient constructionQuartz countertopsGas cooktopGourmet kitchen
- 52 days |
- 195 |
- 13 |
Zillow last checked:
Listing updated:
Listed by:
Natasha Winter PHONE:228-327-5212,
Elite Real Estate Solutions, LLC
Source: Baldwin Realtors,MLS#: 397896
Facts & features
Interior
Bedrooms & bathrooms
- Bedrooms: 3
- Bathrooms: 2
- Full bathrooms: 2
Heating
- Heat Pump
Appliances
- Included: Cooktop, Disposal, Microwave, Dishwasher
Features
- En Suite, Ceiling Fan(s), Termite Contract, Split Bedroom Plan
- Flooring: Luxury Vinyl Plank
- Has fireplace: No
- Fireplace features: No Fireplace
Interior area
- Total interior livable area: 1,941 sqft
Property
Parking
- Parking features: Attached, Three Car Garage
- Garage spaces: 3
Features
- Stories: 1
- Patio & porch: Covered Patio, Porch Screened
- Exterior features: Irrigation Sprinkler
- Has view: Yes
- View description: None/Not Applicable
- Waterfront features: No Waterfront
Lot
- Features: Subdivision, Less Than 1 Acre
Details
- Parcel number: 4308340000002.237
- Special conditions: None
Construction
Type & style
- Home type: SingleFamily
- Architectural style: Craftsman
- Property subtype: Single Family Residence
Materials
- Roof: Composition Shingle
Condition
- Year built: 2026
Utilities & green energy
- Utilities for property: Natural Gas Available, Water City, Sewage City, Grinder Pump, Belforest Water, Daphne Utilities, Riviera Utilities, Baldwin Co Sewer Service, Cable
Community & HOA
Community
- Features: Gazebo, BBQ Area, Fishing Pier
- Security: Carbon Monoxide Detector(s)
- Subdivision: Hope Vineyard
HOA
- Has HOA: Yes
- Services included: Association Management
- HOA fee: $450 semi-annually
- HOA phone: 251-424-5811
Location
- Region: Daphne
Financial & listing details
- Price per square foot: $216/sqft
- Date on market: 6/12/2026
- Ownership type: Whole Full
Estimated market value
Not available
Estimated sales range
Not available
Not available
Price history
| Date | Event | Price |
|---|---|---|
| 6/12/2026 | Listed for sale | $420,000+5.1%$216/sqft |
Source:  Baldwin Realtors #397896 Report a problem Baldwin Realtors #397896 Report a problem | ||
| 5/20/2026 | Sold | $399,600$206/sqft |
Source: Baldwin Realtors #388714 Report a problem | ||
| 12/4/2025 | Pending sale | $399,600$206/sqft |
Source: Baldwin Realtors #388714 Report a problem | ||
Public tax history
Tax history is unavailable.
Monthly payment
Est. payment
Payment breakdown
Explore the cost of this home by adjusting the details. Changes won't be saved.Climate risks
Neighborhood: 36526
Nearby schools
GreatSchools rating
- 10/10Daphne East Elementary SchoolGrades: PK-6Distance: 0.7 mi
- 6/10Daphne Middle SchoolGrades: 7-8Distance: 0.8 mi
- 10/10Daphne High SchoolGrades: 9-12Distance: 2 mi
Schools provided by the listing agent
- Elementary: Daphne East Elementary
- Middle: Daphne Middle
- High: Daphne High
Source: Baldwin Realtors. This data may not be complete. We recommend contacting the local school district to confirm school assignments for this home.
- $304,8003 bd2 ba1.6k sqft26110 Gilmore Way, Daphne, AL 36526Off Market
- $305,0004 bd2 ba1.8k sqft26001 Gilmore Way, Daphne, AL 36526Sold
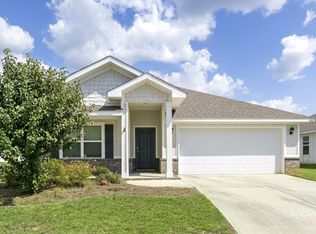
- $318,0003 bd2 ba1.6k sqft8154 Irwin Loop, Daphne, AL 36526Off Market
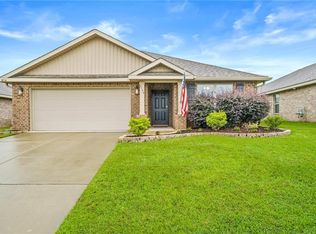
- $680,0005 bd4 ba3.6k sqft32056 Badger Ct, Spanish Fort, AL 36527Sold
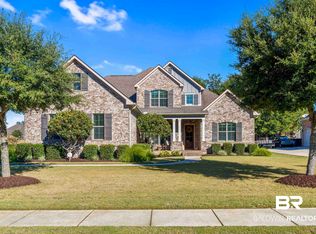
- $317,0004 bd2 ba1.8k sqft24161 Alydar Loop, Daphne, AL 36526Sold
- $266,4003 bd1 ba1.4k sqft28417 Publisher Ln, Loxley, AL 36551Off Market
- $341,3003 bd2 ba2.1k sqft107 Palisades Cir, Daphne, AL 36526Off Market
- $530,5004 bd3 ba2.6k sqft9392 Aspen Cir, Daphne, AL 36526Off Market
- $460,0004 bd3 ba3k sqft30750 Pine Ct, Spanish Fort, AL 36527Sold
A local agent can set up tours, give advice and negotiate with sellers.
Similar homes
- $395,0004 bd2 ba2k sqft24329 Alydar Loop, Daphne, AL 36526Active
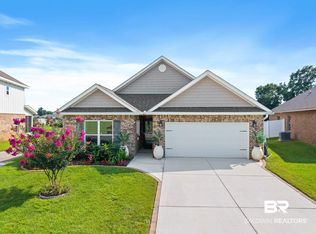 MLS ID #398919, Terryl Reeves, Bellator Real Estate, LLC Fairhope. Baldwin Realtors
 - $369,0004 bd2 ba2k sqft24714 Slater Mill Rd, Daphne, AL 36526Active
 MLS ID #400024, Stephanie Corte, Courtney & Morris, Inc Daphne. Baldwin Realtors
 - $449,0004 bd4 ba2.8k sqft24129 Affirmed Ave, Daphne, AL 36526Active
 MLS ID #399888, Jenny M Carr, Butler & Co. Real Estate LLC. Baldwin Realtors
 - $464,0004 bd4 ba2.7k sqft9520 Amethyst Dr, Daphne, AL 36526Active
 MLS ID #399432, Timothy Tria, IXL Real Estate, LLC. Baldwin Realtors
 - $438,4004 bd3 ba2.4k sqft11123 Genuine Risk Cir, Daphne, AL 36526ActiveMLS ID #392096, Bo Nichols, Nichols Real Estate. Baldwin Realtors
- $429,0004 bd3 ba2.2k sqft9392 Sanibel Loop, Daphne, AL 36526ActiveMLS ID #398666, Mary E Lovin, Alabama Gulf Coast Properties. Baldwin Realtors
- $354,9994 bd2 ba2k sqft24491 Tepin Ln, Daphne, AL 36526ActiveMLS ID #397985, Whitney B Wagaman, Elite Real Estate Solutions, LLC. Baldwin Realtors
- $370,0004 bd2 ba2k sqft10670 Winning Colors Trl, Daphne, AL 36526ActiveMLS ID #394812, Natasha Winter, Elite Real Estate Solutions, LLC. Baldwin Realtors
- $349,9004 bd2 ba2k sqft10287 Ruffian Rte, Daphne, AL 36526Active Under ContractMLS ID #398630, Veronica Bishop, Butler & Co. Real Estate LLC. Baldwin Realtors
- $299,9003 bd2 ba1.6k sqft26040 Gilmore Way, Daphne, AL 36526ActiveMLS ID #396859, Marissa D Rennaker, Bellator Real Estate, LLC. Baldwin Realtors
- $449,9004 bd4 ba2.7k sqft9413 Amethyst Dr, Daphne, AL 36526Active Under ContractMLS ID #396287, Camille D Stanbrough, LEAD Realty Group. Baldwin Realtors
- $449,0004 bd4 ba2.4k sqft11673 Agora Dr, Daphne, AL 36526ActiveMLS ID #394487, Natasha Winter, Elite Real Estate Solutions, LLC. Baldwin Realtors
- $429,9004 bd3 ba2.3k sqft9426 Diamante Blvd, Daphne, AL 36526ActiveMLS ID #398492, Emily Burke, Century 21 J Carter & Company. Baldwin Realtors
- $314,9003 bd2 ba1.6k sqft10390 Ruffian Rte, Daphne, AL 36526ActiveMLS ID #398471, Tanya Johnston, Bellator Real Estate, LLC Fairhope. Baldwin Realtors
- $498,5005 bd4 ba2.8k sqft11369 Genuine Risk Cir, Daphne, AL 36526ActiveMLS ID #394090, Morgan Hugh Ashurst, Ashurst & Niemeyer, LLC. Baldwin Realtors
- $318,0004 bd2 ba1.7k sqft24612 Alamitos Trace Dr, Daphne, AL 36526ActiveMLS ID #399445, Kelsey Dixon, Blackwell Realty, Inc.. Baldwin Realtors
- $327,2704 bd2 ba1.7k sqft23807 Unbridled Loop, Daphne, AL 36526ActiveMLS ID #398681, Matthew Waters, RE/MAX Paradise. Baldwin Realtors
- $299,9003 bd2 ba1.6k sqft23935 Unbridled Loop, Daphne, AL 36526Active Under ContractMLS ID #395075, Jordan Epperson, EXIT Realty Orange Beach. Baldwin Realtors
- $429,0004 bd3 ba2.3k sqft287 Tillage St, Fairhope, AL 36532ActiveMLS ID #400279, Ruth M Rye, Nichols Real Estate. Baldwin Realtors
- $344,9004 bd2 ba2.2k sqft138 Lakeview Loop, Daphne, AL 36526ActiveMLS ID #399758, Rebecca Romash Hendrich, Elite Real Estate Solutions, LLC. Baldwin Realtors
