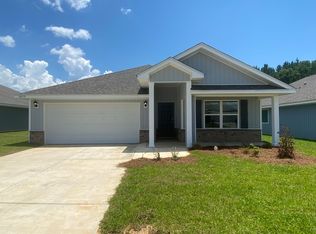
Welcome home to this GOLD FORTIFIED, immaculately maintained home in The Cove of Jubilee Farms. This spacious 3-bedroom, 2 bath home offers LVP wood-look flooring throughout (no carpet) with a ton of UPGRADES, including NEW FENCE (installed 2025), KITCHEN BACKSPLASH, STORM DOOR, WOODEN SHELVING IN THE PANTRY, 52" CEILING FANS, STORM GLASS DOOR, AND MORE. Don't be left out of the conversations in the living room or dining room while cooking and preparing refreshments in the open concept kitchen. The chef of the home will love serving breakfast, lunch, or refreshments at the large GRANITE ISLAND and dinner can be enjoyed in the attached dining room. The owners will enjoy the spacious double vanity with under-mount ceramic sinks and GRANITE countertops in the primary bath that also features a soaking tub with a separate shower. The primary suite also offer a large walk-in closet. Stainless steel appliances compliment the painted white cabinets and the stainless steel under mount sink with GRANITE countertops.This home is also equipment with a SKYBELL VIDEO DOORBELL, PRE-WIRED SECURITY SYSTEM AND A SMART THERMOSTAT. Enjoy the 12 X 8 covered back porch while watching the evening sunset! As a resident you will enjoy a resort style 6700 Sq. Ft. Pool with a 20 ft slide, separate adult pool, splash pad, grilling area with fire pit, play ground, an 8300 Sq Ft Club house with workout area, yoga studio, kitchen, meeting spaces and so much more! This community has 7 miles of walking trails with lakes and stocked ponds for fishing! Call today to book your private showing! Buyer to verify all information during due diligence.
Active
$314,900
10390 Ruffian Rte, Daphne, AL 36526
3beds
1,641sqft
Single Family Residence
Built in 2022
-- sqft lot
$-- Zestimate®
$192/sqft
$108/mo HOA
What's special
Separate adult poolSplash padAttached dining roomNew fenceLarge walk-in closetLarge granite islandKitchen backsplash
- 82 days
- 205
- 13
Zillow last checked:
Listing updated:
Listed by:
Tanya Johnston PHONE:251-680-6114,
Bellator Real Estate, LLC Fairhope
Source: Baldwin Realtors,MLS#: 398471
Facts & features
Interior
Bedrooms & bathrooms
- Bedrooms: 3
- Bathrooms: 2
- Full bathrooms: 2
Heating
- Heat Pump
Appliances
- Included: Dryer, Washer, Disposal, Microwave, Dishwasher, Refrigerator
Features
- En Suite, Ceiling Fan(s), Termite Contract, Split Bedroom Plan
- Flooring: Luxury Vinyl Plank
- Has fireplace: No
- Fireplace features: No Fireplace
Interior area
- Total interior livable area: 1,641 sqft
Property
Parking
- Parking features: Attached, Double Garage, Garage Door Opener
- Has garage: Yes
Features
- Stories: 1
- Patio & porch: Patio, Covered Patio
- Pool features: None
- Fencing: Fenced
- Has view: Yes
- View description: None/Not Applicable
- Waterfront features: No Waterfront
Lot
- Features: Level, Inside Lot, Less Than 1 Acre
Details
- Parcel number: 4307260000006.504
- Special conditions: None
Construction
Type & style
- Home type: SingleFamily
- Architectural style: Single Story
- Property subtype: Single Family Residence
Materials
- Roof: Composition Shingle
Condition
- Year built: 2022
Utilities & green energy
- Utilities for property: Underground Utilities, Water City, Sewage City, Total Electric, Daphne Utilities, Riviera Utilities, Water Heater Electric, Baldwin Co Sewer Service
Community & HOA
Community
- Features: BBQ Area, Clubhouse, Meeting Room, Exercise Room, Conference Center, More Than Two Pets Allowed
- Security: Smoke Detector(s)
- Subdivision: Jubilee Farms
HOA
- Has HOA: Yes
- Services included: Pool, Clubhouse, Recreation Facilities, Association Management, Common Area Maintenance
- HOA fee: $324 quarterly
- HOA name: Ghertner & Company
- HOA phone: 615-277-0358
Location
- Region: Daphne
Financial & listing details
- Price per square foot: $192/sqft
- Tax assessed value: $301,100
- Annual tax amount: $1,341
- Date on market: 6/24/2026
- Ownership type: Whole Full
Estimated market value
Not available
Estimated sales range
Not available
Not available
Price history
| Date | Event | Price |
|---|---|---|
| 6/24/2026 | Listed for sale | $314,900+13.1%$192/sqft |
Source:  Baldwin Realtors #398471 Report a problem Baldwin Realtors #398471 Report a problem | ||
| 5/26/2022 | Sold | $278,380$170/sqft |
Source: Baldwin Realtors #323413 Report a problem | ||
| 3/4/2022 | Pending sale | $278,380$170/sqft |
Source: Baldwin Realtors #323413 Report a problem | ||
| 2/19/2022 | Price change | $278,380+1.5%$170/sqft |
Source: Baldwin Realtors #323413 Report a problem | ||
| 1/3/2022 | Price change | $274,380-1.1%$167/sqft |
Source:  DR Horton Report a problem DR Horton Report a problem | ||
| 1/2/2022 | Price change | $277,380+2.2%$169/sqft |
Source: Baldwin Realtors #323413 Report a problem | ||
| 11/14/2021 | Listed for sale | $271,380$165/sqft |
Source: DR Horton Report a problem | ||
Public tax history
| Year | Property taxes | Tax assessment |
|---|---|---|
| 2025 | $1,341 +4.9% | $30,120 +4.7% |
| 2024 | $1,278 +7.8% | $28,760 +7.6% |
| 2023 | $1,185 | $26,740 +153.7% |
| 2022 | -- | $10,540 |
Find assessor info on the county website
Monthly payment
Est. payment
Payment breakdown
Explore the cost of this home by adjusting the details. Changes won't be saved.Climate risks
Neighborhood: 36526
Nearby schools
Schools provided by the listing agent
- Elementary: Jubilee Elementary School
- Middle: WJ Carroll Middle
- High: Daphne High
Source: Baldwin Realtors. This data may not be complete. We recommend contacting the local school district to confirm school assignments for this home.

Similar homes
- $310,0003 bd2 ba1.6k sqft10976 Animal Kingdom Way, Daphne, AL 36526Active
 MLS ID #410644, Brittany Rollins, Wellhouse Real Estate Eastern Shore. Baldwin Realtors
 - $325,0004 bd2 ba1.7k sqft23255 Shadowridge Dr, Daphne, AL 36526Active
 MLS ID #409583, Renee Marshall, Butler & Co. Real Estate LLC. Baldwin Realtors
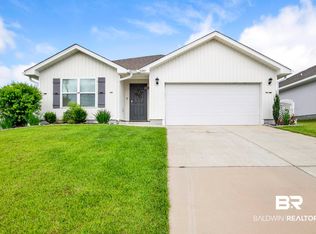
 - $314,7774 bd2 ba1.7k sqft23807 Unbridled Loop, Daphne, AL 36526Active
 MLS ID #398681, Matthew Waters, RE/MAX Paradise. Baldwin Realtors
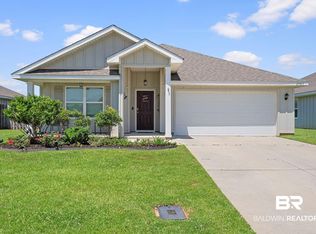
 - $315,0004 bd2 ba1.7k sqft23363 Shadowridge Dr, Daphne, AL 36526Active
 MLS ID #396547, Britney Sprute, Waters Edge Realty Central Baldwin. Baldwin Realtors
