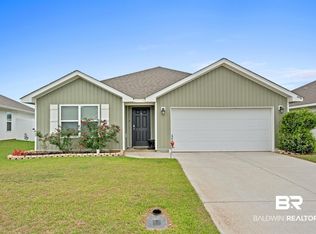
Welcome home to this inviting 3-bedroom, 2-bath residence tucked inside the Jubilee Farms Subdivision. With 1,641 sq. ft. and a 2-car garage, this home offers a thoughtful layout designed for comfort, flow, and easy living. The open-concept design seamlessly connects the living room, kitchen, and dining area, creating a bright space for everyday activities and entertaining. The split-bedroom floor plan provides two bedrooms and a full bathroom positioned away from the primary suite, offering versatile space for guests, a home office, or hobbies. Designed entirely on a single level, this home provides easy accessibility and low-maintenance transitions throughout the interior. Outside, the manageable yard is designed for minimal upkeep, allowing for more leisure time. The screened patio offers a quiet retreat to enjoy the peaceful sights of local birds and butterflies in a private outdoor setting. The Jubilee Farms community features extensive amenities, including a clubhouse, a community pool with a slide, green spaces, and neighborhood-wide sidewalks. Residents can also enjoy multiple ponds and common areas throughout the subdivision. The entrance is conveniently located off Hwy. 181, providing central access to Interstate 10, Mobile, and Pensacola. This smart and efficient home is ready for its next chapter. Buyer to verify all information during due diligence.
Closed
Zillow last checked:
Listing updated:
Bought with:
Elijah Ward, 124504-1
Wellhouse Real Estate Eastern Shore
Source: Baldwin Realtors,MLS#: 392098
Price history
| Date | Event | Price |
|---|---|---|
| 9/16/2026 | Listing removed | $310,000$189/sqft |
Source:  Baldwin Realtors #410644 Report a problem Baldwin Realtors #410644 Report a problem | ||
| 9/14/2026 | Listed for sale | $310,000+2.3%$189/sqft |
Source: Baldwin Realtors #410644 Report a problem | ||
| 4/20/2026 | Sold | $303,000+1.3%$185/sqft |
Source: Baldwin Realtors #392098 Report a problem | ||
| 3/23/2026 | Pending sale | $299,000$182/sqft |
Source: Baldwin Realtors #392098 Report a problem | ||
| 2/20/2026 | Listed for sale | $299,000+3.1%$182/sqft |
Source: Baldwin Realtors #392098 Report a problem | ||
| 10/25/2024 | Sold | $289,900$177/sqft |
Source: Baldwin Realtors #368058 Report a problem | ||
| 10/3/2024 | Pending sale | $289,900$177/sqft |
Source: Baldwin Realtors #368058 Report a problem | ||
| 9/17/2024 | Listed for sale | $289,900+1.4%$177/sqft |
Source:  GCMLS #7457156 Report a problem GCMLS #7457156 Report a problem | ||
| 11/3/2023 | Listing removed | -- |
Source: Zillow Rentals Report a problem | ||
| 8/22/2023 | Price change | $1,995-4.8%$1/sqft |
Source: Zillow Rentals Report a problem | ||
| 8/9/2023 | Listed for rent | $2,095$1/sqft |
Source: Zillow Rentals Report a problem | ||
| 12/27/2022 | Sold | $286,030$174/sqft |
Source: Public Record Report a problem | ||
Nearby homes


Get a cash offer in 3 minutes
Find out how much your home could sell for in as little as 3 minutes with a no-obligation cash offer.
Estimated market value
$309,200
