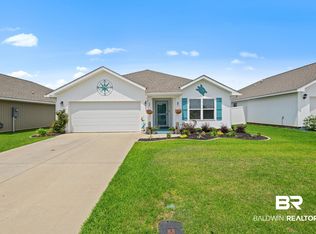
Looking for a turnkey investment opportunity or an affordable path to a new home? 10967 Northern Dancer Court could be perfect for you! Located in Daphne, AL's sought-after Jubilee Farms community, this 4-bedroom, 2-bath home is currently leased, offering immediate rental income for investors or a smart, move-in-ready option for buyers planning ahead. Built on the popular Cali floorplan, the home features a bright foyer leading into an open-concept living and kitchen space with granite countertops, a deep stainless undermount sink, stainless appliances, a large custom pantry, and an island overlooking the family room. The primary suite includes a roomy bathroom with granite double-bowl vanity, separate shower, soaking tub, and a custom walk-in closet. Bedrooms two, three, and four sit at the front of the home alongside a second full bath. Built as a Gold Fortified Home, this property offers added durability and potential insurance savings, plus a screened porch and fully fenced backyard. Jubilee Farms amenities include resort-style pools, a clubhouse, fitness center, gathering spaces, playground, splash pad, stocked fishing ponds, and nature trails, supporting strong long-term value. Whichever path fits you best, this Daphne, AL home won't last long.
Active
$305,000
10967 Northern Dancer Ct, Daphne, AL 36526
4beds
1,787sqft
Single Family Residence, Residential
Built in 2023
6,507 Square Feet Lot
$302,500 Zestimate®
$171/sqft
$-- HOA
What's special
Fully fenced backyardPrimary suiteSoaking tubCustom walk-in closetDeep stainless undermount sinkBright foyerStainless appliances
- 34 days
- 324
- 44
Zillow last checked:
Listing updated:
Listed by:
Mary Saia 251-233-9828,
Bellator Real Estate, LLC
Source: GCMLS,MLS#: 7822966
Facts & features
Interior
Bedrooms & bathrooms
- Bedrooms: 4
- Bathrooms: 2
- Full bathrooms: 2
Heating
- Electric
Cooling
- Ceiling Fan(s), Central Air
Appliances
- Included: Dishwasher, Disposal, Electric Range, Microwave, Range Hood, Refrigerator
- Laundry: Laundry Room
Features
- Double Vanity, High Ceilings 9 ft Lower, High Ceilings 9 ft Upper
- Flooring: Vinyl
- Basement: None
- Has fireplace: No
- Fireplace features: None
Interior area
- Total structure area: 1,787
- Total interior livable area: 1,787 sqft
Video & virtual tour
Property
Parking
- Total spaces: 2
- Parking features: Garage, Garage Door Opener
- Garage spaces: 2
Accessibility
- Accessibility features: None
Features
- Levels: One
- Patio & porch: Front Porch, Rear Porch, Screened
- Exterior features: Private Yard
- Pool features: None
- Spa features: None
- Fencing: Fenced
- Has view: Yes
- View description: Other
- Waterfront features: None
Lot
- Size: 6,507 Square Feet
- Dimensions: 52 x 120
- Features: Back Yard, Front Yard
Details
- Additional structures: None
- Parcel number: 4307260000006698
Construction
Type & style
- Home type: SingleFamily
- Architectural style: Craftsman
- Property subtype: Single Family Residence, Residential
Materials
- HardiPlank Type
- Foundation: Slab
- Roof: Composition
Condition
- Year built: 2023
Utilities & green energy
- Electric: 110 Volts, 220 Volts
- Sewer: Public Sewer
- Water: Public
- Utilities for property: Cable Available, Electricity Available, Sewer Available, Water Available
Green energy
- Energy efficient items: None
Community & HOA
Community
- Features: Clubhouse, Fitness Center, Pool
- Subdivision: Jubilee Farms
HOA
- Has HOA: Yes
Location
- Region: Daphne
Financial & listing details
- Price per square foot: $171/sqft
- Tax assessed value: $295,900
- Annual tax amount: $1,361
- Date on market: 9/11/2026
- Electric utility on property: Yes
- Road surface type: Paved
Estimated market value
$302,500
$287,000 - $318,000
$2,248/mo
Price history
| Date | Event | Price |
|---|---|---|
| 9/11/2026 | Listed for sale | $305,000+5.4%$171/sqft |
Source:  GCMLS #7822966 Report a problem GCMLS #7822966 Report a problem | ||
| 4/3/2026 | Listing removed | $2,400$1/sqft |
Source: Zillow Rentals Report a problem | ||
| 2/14/2026 | Listed for rent | $2,400$1/sqft |
Source: Zillow Rentals Report a problem | ||
| 1/20/2023 | Sold | $289,364$162/sqft |
Source:  Baldwin Realtors #338217 Report a problem Baldwin Realtors #338217 Report a problem | ||
| 11/14/2022 | Pending sale | $289,364$162/sqft |
Source: Baldwin Realtors #338217 Report a problem | ||
| 10/29/2022 | Price change | $289,3640%$162/sqft |
Source: Baldwin Realtors #338217 Report a problem | ||
| 10/29/2022 | Pending sale | $289,380+0%$162/sqft |
Source: Baldwin Realtors #338217 Report a problem | ||
| 10/25/2022 | Listed for sale | $289,364$162/sqft |
Source:  DR Horton Report a problem DR Horton Report a problem | ||
Public tax history
| Year | Property taxes | Tax assessment |
|---|---|---|
| 2025 | $1,317 +4.9% | $29,600 +4.7% |
| 2024 | $1,255 +79% | $28,260 +85.4% |
| 2023 | $701 | $15,240 +154% |
| 2022 | -- | $6,000 |
Find assessor info on the county website
Monthly payment
Est. payment
Payment breakdown
Explore the cost of this home by adjusting the details. Changes won't be saved.Climate risks
Neighborhood: 36526
Nearby schools
Schools provided by the listing agent
- Elementary: Belforest
- Middle: Daphne
- High: Daphne
Source: GCMLS. This data may not be complete. We recommend contacting the local school district to confirm school assignments for this home.


Similar homes
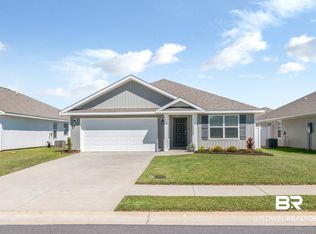
- $289,9003 bd2 ba1.5k sqft24061 Citation Loop, Daphne, AL 36526For Sale
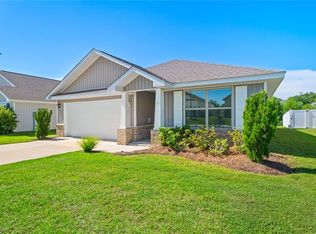 MLS ID #7838563, Chaunette Mckinney, Real Estate Store. GCMLS
 - $315,0004 bd2 ba1.7k sqft23641 Unbridled Loop, Daphne, AL 36526For Sale
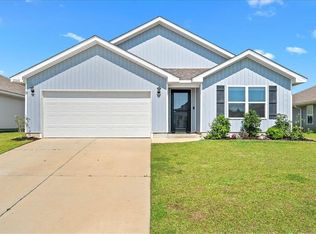 MLS ID #7786552, Jessica Sturgis, Mobile Bay Realty. GCMLS
 - $--3 bd2 ba1.6k sqft8350 Irwin Loop, Daphne, AL 36526Auction
 Auction.com 2
 - $299,0004 bd2 ba1.7k sqft8352 Preakness Ct, Daphne, AL 36526For Sale
 MLS ID #7753708, Randall Niemeyer, Ashurst & Niemeyer LLC. GCMLS
