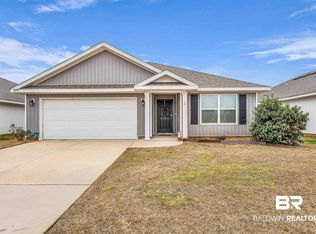
Popular Cali Plan at a REDUCED PRICE, available in Jubilee Farms!! GOLD FORTIFIED and Designed with comfort and functionality in mind, this home offers a spacious layout with modern finishes and plenty of natural light throughout. What makes this home unique is, breathing room on a lower traffic street, with GREEN SPACE across the street and SUNSET views! The open living area creates a welcoming space for gathering with family and friends, flowing seamlessly into the kitchen and dining areas. The kitchen features ample cabinetry, generous counter space, and a layout ideal for both everyday cooking and entertaining. The primary suite is tucked away with a spacious bedroom, ensuite bath, and large walk-in closet. Additional bedrooms provide flexibility for guests, and home office. Located in the AMENITY-RICH Jubilee Farms neighborhood, residents enjoy access to community resort style POOLS, clubhouse, fitness center, WALKING TRAILS, playgrounds, and stocked ponds and COMMUNITY EVENTS. Conveniently located near schools, shopping, dining, and quick access to I-10, makes Jubilee Farms one of Daphne’s most sought-after communities. Schedule your showing today and see everything this wonderful home and neighborhood have to offer. Buyer to verify all information during due diligence.
Closed
Zillow last checked:
Listing updated:
Bought with:
Caroline McMeans, 128608
Homepoint Brokerage
Source: Baldwin Realtors,MLS#: 394485
Price history
| Date | Event | Price |
|---|---|---|
| 6/12/2026 | Sold | $300,000-1%$168/sqft |
Source:  Baldwin Realtors #394485 Report a problem Baldwin Realtors #394485 Report a problem | ||
| 5/7/2026 | Price change | $303,000-1.3%$169/sqft |
Source: Baldwin Realtors #394485 Report a problem | ||
| 4/2/2026 | Listed for sale | $307,000-4.1%$172/sqft |
Source: Baldwin Realtors #394485 Report a problem | ||
| 2/1/2026 | Listing removed | $320,000$179/sqft |
Source: Baldwin Realtors #386605 Report a problem | ||
| 10/15/2025 | Listed for sale | $320,000+9.4%$179/sqft |
Source: Baldwin Realtors #386605 Report a problem | ||
| 1/30/2023 | Sold | $292,380$163/sqft |
Source: Baldwin Realtors #336851 Report a problem | ||
| 1/10/2023 | Pending sale | $292,380$163/sqft |
Source: Baldwin Realtors #336851 Report a problem | ||
| 1/3/2023 | Price change | $292,380+1%$163/sqft |
Source: Baldwin Realtors #336851 Report a problem | ||
| 12/26/2022 | Listed for sale | $289,380$162/sqft |
Source: Baldwin Realtors #336851 Report a problem | ||
| 10/2/2022 | Pending sale | $289,380$162/sqft |
Source: Baldwin Realtors #336851 Report a problem | ||
| 9/24/2022 | Listed for sale | $289,380$162/sqft |
Source: Baldwin Realtors #336851 Report a problem | ||
Nearby homes


Get a cash offer in 3 minutes
Find out how much your home could sell for in as little as 3 minutes with a no-obligation cash offer.
Estimated market value
$304,100
