This home has the best view in Winged Foot. The 4 Bedroom 2 Bathroom, has a direct view of the community lake. This home stands above the rest with its granite counter tops, up graded ceiling fans, fenced in back yard, and charming landscaping. The Primary bathroom is spacious and includes dual sinks, soaking tub, separate walk-in shower, and walk-in closet. You will know you are home when you step on the covered back porch and see the view of the peaceful lake with fenced backyard. Community amenities include large outdoor swimming pool, 2 lakes, and green space. The location is ideal, minutes to Target, multiple shopping centers, restaurants and so much more. The home was built to the gold fortified standard enjoy a discount on your homeowners insurance. Buyer to verify all information during due diligence.
Active
Price cut: $25.9K (7/21)
$299,000
8033 Irwin Loop, Daphne, AL 36526
4beds
1,787sqft
Single Family Residence
Built in 2020
5,009 Square Feet Lot
$-- Zestimate®
$167/sqft
$67/mo HOA
What's special
Charming landscapingSoaking tubWalk-in closetDual sinksSeparate walk-in showerGranite counter topsUpgraded ceiling fans
- 81 days
- 687
- 71
Zillow last checked:
Listing updated:
Listed by:
Kelsey G King CELL:423-330-8853,
Keller Williams AGC Realty - Orange Beach
Source: Baldwin Realtors,MLS#: 397324
Facts & features
Interior
Bedrooms & bathrooms
- Bedrooms: 4
- Bathrooms: 2
- Full bathrooms: 2
Heating
- Heat Pump
Cooling
- Electric
Appliances
- Included: Disposal, Microwave, Dishwasher, Refrigerator
Features
- Flooring: Carpet, Luxury Vinyl Plank
- Has fireplace: No
Interior area
- Total interior livable area: 1,787 sqft
Property
Parking
- Parking features: Double Garage
- Has garage: Yes
Features
- Stories: 1
- Fencing: Fenced
- Has view: Yes
- View description: Direct Lake Front
- Has water view: Yes
- Waterfront features: Pond
Lot
- Size: 5,009 Square Feet
- Features: Less Than 1 Acre
Details
- Parcel number: 4305160000026.211
- Special conditions: None
Construction
Type & style
- Home type: SingleFamily
- Architectural style: Craftsman
- Property subtype: Single Family Residence
Materials
- Roof: Composition Shingle
Condition
- Year built: 2020
Details
- Warranty included: Yes
Utilities & green energy
- Utilities for property: Water City, Sewage City
Community & HOA
Community
- Features: None
- Subdivision: Winged Foot
HOA
- Has HOA: No
- HOA fee: $800 annually
- HOA phone: 251-901-1228
Location
- Region: Daphne
Financial & listing details
- Price per square foot: $167/sqft
- Tax assessed value: $303,100
- Annual tax amount: $2,789
- Date on market: 6/1/2026
- Ownership type: Whole Full
Estimated market value
Not available
Estimated sales range
Not available
Not available
Price history
| Date | Event | Price |
|---|---|---|
| 7/21/2026 | Price change | $299,000-8%$167/sqft |
Source:  Baldwin Realtors #397324 Report a problem Baldwin Realtors #397324 Report a problem | ||
| 7/5/2026 | Listed for sale | $324,900-3%$182/sqft |
Source: Baldwin Realtors #397324 Report a problem | ||
| 6/3/2026 | Listing removed | $334,900$187/sqft |
Source: Baldwin Realtors #397324 Report a problem | ||
| 6/1/2026 | Listed for sale | $334,900+4.7%$187/sqft |
Source: Baldwin Realtors #397324 Report a problem | ||
| 1/31/2024 | Sold | $320,000-3%$179/sqft |
Source: Baldwin Realtors #353502 Report a problem | ||
| 12/15/2023 | Pending sale | $330,000$185/sqft |
Source: Baldwin Realtors #353502 Report a problem | ||
| 11/2/2023 | Listed for sale | $330,000+6.5%$185/sqft |
Source: Baldwin Realtors #353502 Report a problem | ||
| 1/28/2022 | Sold | $310,000-2.8%$173/sqft |
Source: Baldwin Realtors #323387 Report a problem | ||
| 12/21/2021 | Pending sale | $319,000$179/sqft |
Source: Baldwin Realtors #323387 Report a problem | ||
| 12/1/2021 | Listed for sale | $319,000$179/sqft |
Source: Baldwin Realtors #323387 Report a problem | ||
Public tax history
| Year | Property taxes | Tax assessment |
|---|---|---|
| 2025 | $2,789 +108.7% | $60,620 +101.9% |
| 2024 | $1,336 +1.5% | $30,020 +1.4% |
| 2023 | $1,317 | $29,600 +24.4% |
| 2022 | -- | $23,800 +8% |
| 2021 | $865 | $22,040 |
Find assessor info on the county website
Monthly payment
Est. payment
Payment breakdown
Explore the cost of this home by adjusting the details. Changes won't be saved.Climate risks
Neighborhood: 36526
Nearby schools
Schools provided by the listing agent
- Elementary: Daphne Elementary
- Middle: Daphne Middle
- High: Daphne High
Source: Baldwin Realtors. This data may not be complete. We recommend contacting the local school district to confirm school assignments for this home.
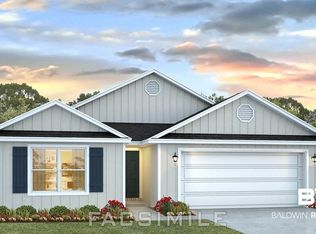
- $287,4004 bd2 ba1.7k sqft8045 Irwin Loop #189, Cali Daphne, AL 36526Off Market

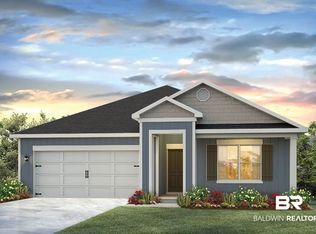
- $301,5004 bd2 ba1.9k sqft8030 Irwin Loop #166, Knox Daphne, AL 36526Off Market
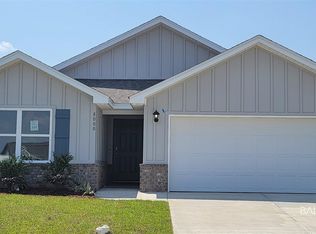
- $305,8004 bd2 ba1.7k sqft7988 Irwin Loop #159, Cali Daphne, AL 36526Off Market
- $301,2004 bd2 ba1.9k sqft8000 Irwin Loop #161, Knox Daphne, AL 36526Off Market
Similar homes
- $349,9004 bd2 ba1.9k sqft8161 Irwin Loop, Daphne, AL 36526Active
 MLS ID #410874, Brittany N Brown, Bellator Real Estate, LLC. Baldwin Realtors
 - $325,0004 bd2 ba1.7k sqft23255 Shadowridge Dr, Daphne, AL 36526Active Under Contract
 MLS ID #409583, Renee Marshall, Butler & Co. Real Estate LLC. Baldwin Realtors
 - $294,9003 bd2 ba1.6k sqft8087 Irwin Loop, Daphne, AL 36526Active
 MLS ID #409091, Lauren Ferrell, Call It Closed Intl Realty. Baldwin Realtors
 - $289,9003 bd2 ba1.6k sqft8383 Harmon St, Daphne, AL 36526Active
 MLS ID #406533, Keara Hunter, Keller Williams AGC Realty-Daphne. Baldwin Realtors
