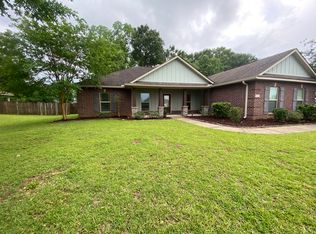
Welcome to this charming 3-bedroom, 2-bath home in Daphne, Alabama, offering 1,660 square feet of comfortable living space. The home features a functional floor plan with spacious living areas and a screened-in back porch, creating a great spot to relax and enjoy the outdoors. The large, fully fenced backyard offers plenty of room for entertaining, pets, play, or simply enjoying your own outdoor space. Tucked away in a quiet neighborhood while still conveniently located near shopping, dining, schools, and major roadways, this home offers a wonderful combination of comfort and convenience. Don't miss the opportunity to make this Daphne home your own! Buyer to verify all information during due diligence.
Active
$324,800
26495 Augustine Dr, Daphne, AL 36526
3beds
1,660sqft
Single Family Residence
Built in 2012
0.33 Acres Lot
$-- Zestimate®
$196/sqft
$50/mo HOA
What's special
Large fully fenced backyardScreened-in back porchFunctional floor plan
- 2 days
- 351
- 34
Zillow last checked:
Listing updated:
Listed by:
Lilly McKay McLendon 251-928-9265,
Ashurst & Niemeyer, LLC,
Luke Ferguson,
Ashurst & Niemeyer, LLC
Source: Baldwin Realtors,MLS#: 409781
Facts & features
Interior
Bedrooms & bathrooms
- Bedrooms: 3
- Bathrooms: 2
- Full bathrooms: 2
Heating
- Natural Gas, Central, Electric
Cooling
- Electric
Appliances
- Included: Dryer, Disposal, Microwave, Dishwasher
Features
- Internet, Ceiling Fan(s), Split Bedroom Plan
- Flooring: Tile, Wood, Carpet, Laminate
- Number of fireplaces: 1
- Fireplace features: Gas Log, Great Room
Interior area
- Total interior livable area: 1,660 sqft
Property
Parking
- Total spaces: 2
- Parking features: Attached, Double Garage, Garage Door Opener
- Has garage: Yes
Features
- Stories: 1
- Patio & porch: Rear Porch, Front Porch, Porch Screened
- Pool features: None
- Fencing: Fenced,Cross Fenced
- Has view: Yes
- View description: Northern View
- Waterfront features: No Waterfront
Lot
- Size: 0.33 Acres
- Features: Less Than 1 Acre
Details
- Parcel number: 4306140000005.010
- Special conditions: None
Construction
Type & style
- Home type: SingleFamily
- Architectural style: Traditional
- Property subtype: Single Family Residence
Materials
- Roof: Composition Shingle
Condition
- Year built: 2012
Utilities & green energy
- Utilities for property: Belforest Water, Riviera Utilities, Baldwin Co Sewer Service
Community & HOA
Community
- Features: None
- Security: Smoke Detector(s)
- Subdivision: St. Augustine
HOA
- Has HOA: Yes
- Services included: Taxes Common Area, Common Area Maintenance
- HOA fee: $600 annually
- HOA name: CMGT
- HOA phone: 225-503-3648
Location
- Region: Daphne
Financial & listing details
- Price per square foot: $196/sqft
- Tax assessed value: $292,800
- Annual tax amount: $1,815
- Date on market: 9/4/2026
- Ownership type: Whole Full
Estimated market value
Not available
Estimated sales range
Not available
Not available
Price history
| Date | Event | Price |
|---|---|---|
| 9/8/2026 | Listed for sale | $324,800+48.3%$196/sqft |
Source:  Baldwin Realtors #409781 Report a problem Baldwin Realtors #409781 Report a problem | ||
| 6/22/2026 | Listing removed | $2,150$1/sqft |
Source: Zillow Rentals Report a problem | ||
| 6/2/2026 | Listed for rent | $2,150+2.4%$1/sqft |
Source: Zillow Rentals Report a problem | ||
| 5/21/2025 | Listing removed | $2,100$1/sqft |
Source: Zillow Rentals Report a problem | ||
| 5/17/2025 | Listed for rent | $2,100+16.7%$1/sqft |
Source: Zillow Rentals Report a problem | ||
| 1/4/2021 | Listing removed | -- |
Source:  Baldwin Realtors Report a problem Baldwin Realtors Report a problem | ||
| 12/17/2020 | Listed for rent | $1,800$1/sqft |
Source: Ashurst & Niemeyer LLC #307263 Report a problem | ||
| 12/27/2019 | Listing removed | $1,800$1/sqft |
Source: Ashurst & Niemeyer LLC #292304 Report a problem | ||
| 12/14/2019 | Listed for rent | $1,800$1/sqft |
Source: Ashurst & Niemeyer LLC #292304 Report a problem | ||
| 12/9/2019 | Sold | $219,000$132/sqft |
Source: Baldwin Realtors #290642 Report a problem | ||
| 10/25/2019 | Listed for sale | $219,000+28.6%$132/sqft |
Source: Ashurst & Niemeyer LLC #290642 Report a problem | ||
| 3/26/2012 | Sold | $170,296$103/sqft |
Source: Public Record Report a problem | ||
Public tax history
| Year | Property taxes | Tax assessment |
|---|---|---|
| 2025 | $1,815 +4.3% | $58,560 +4.3% |
| 2024 | $1,740 +1.2% | $56,140 +1.2% |
| 2023 | $1,719 | $55,460 +18.9% |
| 2022 | -- | $46,660 +12.4% |
| 2021 | $1,173 | $41,520 +102.3% |
| 2020 | -- | $20,520 +8.8% |
| 2019 | $386 +3.9% | $18,860 +3.7% |
| 2018 | $372 +4% | $18,180 +3.8% |
| 2017 | $358 | $17,520 -2.2% |
| 2016 | $358 -2.3% | $17,920 -49.2% |
| 2015 | $366 -62.9% | $35,260 |
| 2014 | $987 | $35,260 +7.2% |
| 2013 | $987 | $32,880 |
Find assessor info on the county website
Monthly payment
Est. payment
Payment breakdown
Explore the cost of this home by adjusting the details. Changes won't be saved.Climate risks
Neighborhood: 36526
Nearby schools
Schools provided by the listing agent
- Elementary: Belforest Elementary School
- Middle: Daphne Middle
- High: Daphne High
Source: Baldwin Realtors. This data may not be complete. We recommend contacting the local school district to confirm school assignments for this home.
Similar homes
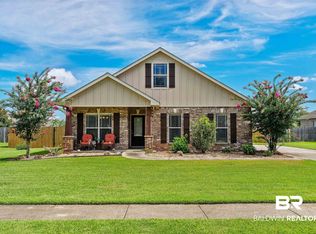
- $315,0003 bd3 ba1.6k sqft26783 Augustine Dr, Daphne, AL 36526For Sale
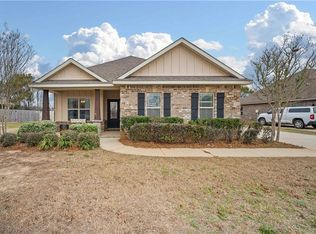 MLS ID #7722398, Charles Plyler, Lifestyle Realty. GCMLS
 - from $330,9903 bd2 ba1.5k sqftCornel IV B Plan, Savannah Estates, Daphne, AL 36526New Construction
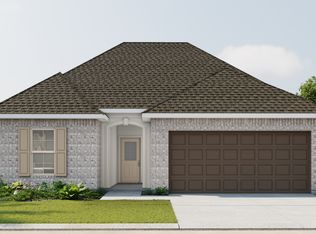 DSLD Homes
 - $324,0003 bd2 ba1.6k sqft9446 Sable Ct, Daphne, AL 36526Active
 MLS ID #398209, Christi Whatley Mossburg, REMAX By The Bay. Baldwin Realtors
 - $299,9003 bd2 ba1.6k sqft8383 Harmon St, Daphne, AL 36526Active
 MLS ID #406533, Keara Hunter, Keller Williams AGC Realty-Daphne. Baldwin Realtors
