***Open House Sunday September 6th from 2:00 to 4:00*** Custom, completely remodeled home in Daphne's Overton Place subdivision! Custom herringbone-pattern luxury vinyl plank flooring (LVP) runs throughout, set off by fresh paint, new interior doors, and new hardware on every door and cabinet. The lighting and electrical are all new, from 50 recessed smart LED lights and smart ceiling fans to new switches and outlets throughout. Even the garage has its own smart LED lighting. At the heart of the home, the kitchen pairs all-new cabinets with waterfall-edge granite countertops and a full suite of new appliances: refrigerator, stove, and dishwasher. The bathrooms have been fully redone with new vanities, sinks, toilets, lighted LED mirrors, and matching waterfall-edge granite. The primary bathroom features a fully tiled walk-in shower with a built-in smart fan, light, and Bluetooth speaker. A custom fireplace with a tiled hearth and floating wood mantle gives the living space a natural focal point. A new washer and Dryer set in the laundry room and a new grinder pump rounds out a remodel done right from the slab up. Major systems are also taken care of with a 2023 roof and 2018 HVAC system, making this home move-in ready from top to bottom. Seller is a licensed real estate agent in the state of Alabama. Buyer or buyer's agent to confirm all information. Buyer to verify all information during due diligence.
Active
Price cut: $5K (9/3)
$330,000
25722 Argonne Dr, Daphne, AL 36526
3beds
1,838sqft
Single Family Residence, Residential
Built in 2005
8,624 Square Feet Lot
$-- Zestimate®
$180/sqft
$30/mo HOA
What's special
Lighted led mirrorsFresh paintWaterfall-edge granite countertopsSmart ceiling fansNew interior doors
- 80 days
- 489
- 30
Zillow last checked:
Listing updated:
Listed by:
Dylan Thomas 251-635-2739,
Revitalize Realty LLC
Source: GCMLS,MLS#: 7792466
Facts & features
Interior
Bedrooms & bathrooms
- Bedrooms: 3
- Bathrooms: 2
- Full bathrooms: 2
Heating
- Central, Electric
Cooling
- Central Air, Ceiling Fan(s)
Appliances
- Included: Disposal, Dishwasher, Dryer, Electric Oven, Electric Range, Refrigerator, Washer
- Laundry: Lower Level, Laundry Room, Main Level
Features
- Double Vanity, High Ceilings 10 ft Lower, High Ceilings 10 ft Main, High Speed Internet, Smart Home, Tray Ceiling(s), Walk-In Closet(s)
- Flooring: Ceramic Tile
- Windows: None
- Basement: None
- Has fireplace: Yes
- Fireplace features: Living Room
Interior area
- Total structure area: 1,838
- Total interior livable area: 1,838 sqft
Property
Parking
- Total spaces: 2
- Parking features: Attached, Driveway, Garage, Garage Door Opener, Garage Faces Front, Kitchen Level, Level Driveway
- Attached garage spaces: 2
- Has uncovered spaces: Yes
Accessibility
- Accessibility features: None
Features
- Levels: One
- Patio & porch: Covered, Patio, Rear Porch
- Exterior features: Private Yard
- Pool features: None
- Spa features: None
- Fencing: Back Yard,Fenced
- Has view: Yes
- View description: Other
- Waterfront features: None
Lot
- Size: 8,624 Square Feet
- Features: Back Yard, Cul-De-Sac
Details
- Additional structures: Garage(s)
- Parcel number: 4305220000007038
- Special conditions: Owner/Agent
Construction
Type & style
- Home type: SingleFamily
- Architectural style: Traditional
- Property subtype: Single Family Residence, Residential
Materials
- Brick
- Foundation: Slab
- Roof: Composition
Condition
- Year built: 2005
Utilities & green energy
- Electric: None
- Sewer: Public Sewer
- Water: Public
- Utilities for property: Sewer Available, Other, Water Available, Electricity Available
Green energy
- Energy efficient items: None
Community & HOA
Community
- Features: HOA, Near Schools, Near Shopping, Sidewalks, Street Lights
- Subdivision: Overton Place
HOA
- Has HOA: Yes
- HOA fee: $90 quarterly
Location
- Region: Daphne
Financial & listing details
- Price per square foot: $180/sqft
- Tax assessed value: $263,200
- Annual tax amount: $816
- Date on market: 6/22/2026
- Electric utility on property: Yes
- Road surface type: Asphalt
Estimated market value
Not available
Estimated sales range
Not available
Not available
Price history
| Date | Event | Price |
|---|---|---|
| 9/3/2026 | Price change | $330,000-1.5%$180/sqft |
Source:  GCMLS #7792466 Report a problem GCMLS #7792466 Report a problem | ||
| 8/17/2026 | Price change | $335,000-1.5%$182/sqft |
Source: GCMLS #7792466 Report a problem | ||
| 8/4/2026 | Price change | $340,000-1.4%$185/sqft |
Source:  Baldwin Realtors #398306 Report a problem Baldwin Realtors #398306 Report a problem | ||
| 7/20/2026 | Price change | $345,000-1.4%$188/sqft |
Source: GCMLS #7792466 Report a problem | ||
| 6/22/2026 | Listed for sale | $350,000+48.9%$190/sqft |
Source: Baldwin Realtors #398306 Report a problem | ||
| 11/20/2024 | Sold | $235,000$128/sqft |
Source: Baldwin Realtors #367564 Report a problem | ||
| 9/23/2024 | Pending sale | $235,000$128/sqft |
Source: Baldwin Realtors #367564 Report a problem | ||
| 9/20/2024 | Listed for sale | $235,000$128/sqft |
Source: Baldwin Realtors #367564 Report a problem | ||
| 9/12/2024 | Pending sale | $235,000$128/sqft |
Source: Baldwin Realtors #367564 Report a problem | ||
| 9/6/2024 | Listed for sale | $235,000$128/sqft |
Source: GCMLS #7451669 Report a problem | ||
Public tax history
| Year | Property taxes | Tax assessment |
|---|---|---|
| 2025 | $772 +1.9% | $26,340 +1.8% |
| 2024 | $757 +7.9% | $25,880 +7.4% |
| 2023 | $702 | $24,100 +23.3% |
| 2022 | -- | $19,540 +11.9% |
| 2021 | $449 +1.1% | $17,460 |
| 2020 | $444 +3.3% | $17,460 +2.9% |
| 2019 | $430 -0.1% | $16,960 -0.1% |
| 2018 | $430 +4.5% | $16,980 +4% |
| 2017 | $412 | $16,320 +5.4% |
| 2016 | $412 +6.1% | $15,480 -1.7% |
| 2015 | $388 +2.4% | $15,740 +3.8% |
| 2014 | $379 | $15,160 +5.1% |
| 2013 | $379 | $14,420 -5.8% |
| 2011 | -- | $15,300 -8.6% |
| 2010 | -- | $16,740 -5% |
| 2009 | $448 | $17,620 |
| 2008 | $448 +7.3% | $17,620 +8.9% |
| 2007 | $418 +1.8% | $16,180 +1.6% |
| 2006 | $411 | $15,920 |
Find assessor info on the county website
Monthly payment
Est. payment
Payment breakdown
Explore the cost of this home by adjusting the details. Changes won't be saved.Climate risks
Neighborhood: 36526
Nearby schools
Schools provided by the listing agent
- Elementary: Daphne East
- Middle: Daphne
- High: Daphne
Source: GCMLS. This data may not be complete. We recommend contacting the local school district to confirm school assignments for this home.

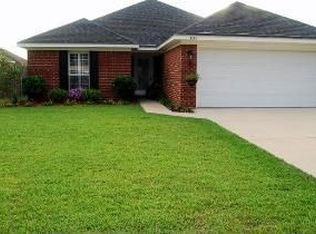
Similar homes
- $324,9004 bd3 ba2.2k sqft8813 Bainbridge Dr, Daphne, AL 36526For Sale
 MLS ID #7810541, Michelle Beckham, Bellator Real Estate, LLC Beck. GCMLS
 - $319,9003 bd2 ba1.7k sqft11211 Herschel Loop, Daphne, AL 36526For Sale
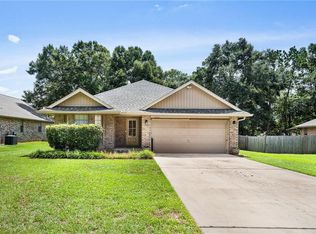 MLS ID #7817181, Lillian Thomas, Ashurst & Niemeyer LLC. GCMLS
 - $309,0004 bd2 ba1.7k sqft8352 Preakness Ct, Daphne, AL 36526For Sale
 MLS ID #7753708, Randall Niemeyer, Ashurst & Niemeyer LLC. GCMLS
 - $329,0003 bd2 ba1.6k sqft101 Diane Cir, Daphne, AL 36526For Sale
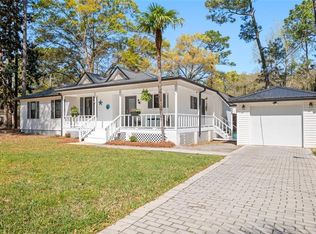 MLS ID #7760399, Daphne Cook, eXp Realty Southern Branch. GCMLS
