MOTIVATED SELLERS! Eligible veterans may qualify to assume the existing VA loan at 2.5%. Lowest-priced home currently available in Jubilee Farms! This GOLD FORTIFIED home may offer potential insurance savings while providing added peace of mind. This 3-bedroom, 2-bath home offers 1,405 square feet with an open-concept layout connecting the living, dining, and kitchen areas. Luxury vinyl plank flooring enhances the main living spaces, with carpet in the bedrooms. Additional features include a 2-car garage, smart home technology, and gas connections already in place for those who prefer gas appliances. Situated on a quiet cul-de-sac, the home also features a covered back porch overlooking the backyard and offering additional outdoor living space. Residents enjoy access to the exceptional amenities that make Jubilee Farms a sought-after community, including two community pools, a water slide, splash pad, clubhouse with fitness center, playground, gazebo, gathering spaces, sidewalks, and scenic walking trails throughout the neighborhood. Conveniently located near shopping, dining, healthcare services, entertainment, and everyday essentials, Jubilee Farms offers easy access to the Eastern Shore and Gulf Coast attractions. All measurements are approximate and not guarantee, buyter to verify.
Active
$260,000
10748 War Emblem Ave, Daphne, AL 36526
3beds
1,405sqft
Single Family Residence, Residential
Built in 2020
0.36 Acres Lot
$257,300 Zestimate®
$185/sqft
$-- HOA
What's special
Quiet cul-de-sacAdditional outdoor living spaceSmart home technologyCarpet in the bedrooms
- 67 days
- 1,460
- 69
Zillow last checked:
Listing updated:
Listed by:
Kristen Baker 305-401-4545,
Bellator Real Estate LLC Mobile
Source: GCMLS,MLS#: 7798555
Facts & features
Interior
Bedrooms & bathrooms
- Bedrooms: 3
- Bathrooms: 2
- Full bathrooms: 2
Heating
- Central
Cooling
- Central Air
Appliances
- Included: Dishwasher, Disposal, Dryer, Electric Water Heater, Microwave, Refrigerator, Washer
- Laundry: Laundry Room
Features
- High Ceilings 10 ft Main, Smart Home, Walk-In Closet(s)
- Flooring: Carpet
- Basement: None
- Has fireplace: No
- Fireplace features: None
Interior area
- Total structure area: 1,405
- Total interior livable area: 1,405 sqft
Video & virtual tour
Property
Parking
- Total spaces: 2
- Parking features: Attached, Garage, Garage Door Opener, Kitchen Level, Level Driveway
- Attached garage spaces: 2
- Has uncovered spaces: Yes
Accessibility
- Accessibility features: None
Features
- Levels: One
- Patio & porch: Covered, Patio
- Exterior features: Private Yard
- Pool features: Gunite, In Ground
- Spa features: None
- Fencing: None
- Has view: Yes
- View description: Other
- Waterfront features: None
Lot
- Size: 0.36 Acres
- Dimensions: 53 x 130 x 57 x 131
- Features: Back Yard, Cul-De-Sac, Front Yard
Details
- Additional structures: None
- Parcel number: 4307260000006274
Construction
Type & style
- Home type: SingleFamily
- Architectural style: Traditional
- Property subtype: Single Family Residence, Residential
Materials
- Vinyl Siding
- Foundation: Slab
- Roof: Shingle
Condition
- Year built: 2020
Utilities & green energy
- Electric: 110 Volts, 220 Volts in Laundry
- Sewer: Public Sewer
- Water: Public
- Utilities for property: Electricity Available, Sewer Available, Water Available
Green energy
- Energy efficient items: Appliances, HVAC, Insulation, Lighting, Thermostat, Windows
Community & HOA
Community
- Features: Clubhouse, Fitness Center, Lake, Meeting Room, Near Schools, Near Shopping, Near Trails/Greenway, Park, Playground, Pool
- Subdivision: Jubilee Farms
Location
- Region: Daphne
Financial & listing details
- Price per square foot: $185/sqft
- Tax assessed value: $262,600
- Annual tax amount: $1,163
- Date on market: 7/1/2026
- Electric utility on property: Yes
- Road surface type: Asphalt
Estimated market value
$257,300
$244,000 - $270,000
$2,023/mo
Price history
| Date | Event | Price |
|---|---|---|
| 7/2/2026 | Listed for sale | $260,000$185/sqft |
Source:  Baldwin Realtors #398923 Report a problem Baldwin Realtors #398923 Report a problem | ||
Public tax history
| Year | Property taxes | Tax assessment |
|---|---|---|
| 2025 | $1,163 +3.9% | $26,260 +3.7% |
| 2024 | $1,120 +5.1% | $25,320 +4.9% |
| 2023 | $1,065 | $24,140 +18.3% |
| 2022 | -- | $20,400 +7.3% |
| 2021 | $779 | $19,020 |
Find assessor info on the county website
Monthly payment
Est. payment
Payment breakdown
Explore the cost of this home by adjusting the details. Changes won't be saved.Climate risks
Neighborhood: 36526
Nearby schools
Schools provided by the listing agent
- Elementary: Belforest
- Middle: Daphne
- High: Daphne
Source: GCMLS. This data may not be complete. We recommend contacting the local school district to confirm school assignments for this home.
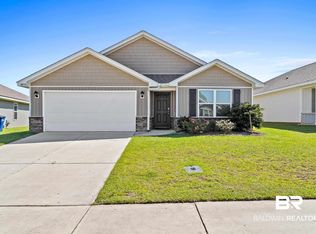
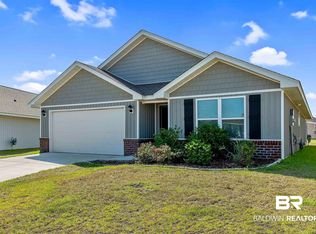


Similar homes
- $250,0003 bd2 ba1.5k sqft124 Montclair Pl, Daphne, AL 36526For Sale
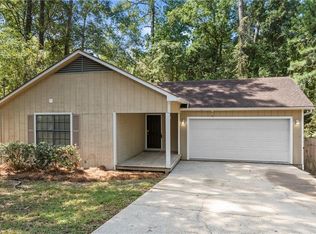 MLS ID #7821916, Michelle Beckham, Bellator Real Estate, LLC Beck. GCMLS
 - $255,0003 bd2 ba1.3k sqft7585 Avery Ln, Daphne, AL 36526For Sale
 MLS ID #7808571, Kathryn Irvine, Bellator Real Estate, LLC. GCMLS
 - $294,0003 bd2 ba1.5k sqft1301 Wilson Ave, Daphne, AL 36526For Sale
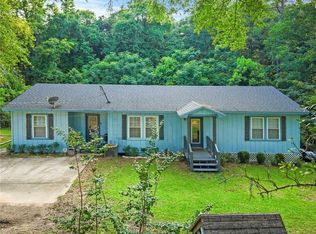 MLS ID #7796404, Milan Portis, Keller Williams AGC Realty-Da. GCMLS
 - $279,9993 bd2 ba1.6k sqft8124 Pecan Ct, Daphne, AL 36526For Sale
 MLS ID #7781414, Jennifer Jones, VPR United Real Estate LLC. GCMLS
