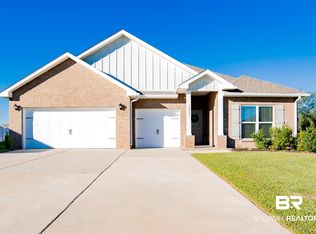
10788 War Emblem Ave, Daphne, AL 36526
Home value
$318,600
$303,000 - $335,000
$2,281/mo
Owner options
$2,281/mo
Rent Zestimate®
Find your next renter with Zillow Rental Manager. Plus, with online applications, you can quickly screen prospective tenants – for free.
$2,281/mo
Rent Zestimate®
$2,663/mo
Est. payment
Refinancing to a lower rate could help reduce your monthly payments and save thousands over the life of the loan.
$2,663/mo
Est. payment
Explore your selling options
Work with a Zillow partner agent
Leverage their expertise and Zillow's premium Showcase listings to get your home seen by more buyers.
Get startedList with your own agent
Get your home in front of millions of buyers by listing it on Zillow.
Learn how to do itSell it yourself
Take full control of how buyers see your home on Zillow by listing For Sale by Owner (FSBO).
List your homeWhat's special
Zillow last checked:
Listing updated:
Cindy Zebryk PHONE:251-680-7964,
Coldwell Banker Reehl Prop Fairhope
Maria Cazalas
EXIT Realty Landmark
Facts & features
Interior
Bedrooms & bathrooms
- Bedrooms: 4
- Bathrooms: 2
- Full bathrooms: 2
- Main level bedrooms: 4
Rooms
- Room types: Living/Dining
Primary bedroom
- Features: 1st Floor Primary, Walk-In Closet(s)
- Level: Main
- Area: 180
- Dimensions: 15 x 12
Bedroom 2
- Level: Main
- Area: 114.4
- Dimensions: 11 x 10.4
Bedroom 3
- Level: Main
- Area: 114.4
- Dimensions: 11 x 10.4
Bedroom 4
- Level: Main
- Area: 129.8
- Dimensions: 11.8 x 11
Primary bathroom
- Features: Double Vanity, Soaking Tub, Separate Shower, Private Water Closet
Dining room
- Features: Dining/Kitchen Combo
Kitchen
- Level: Main
- Area: 198
- Dimensions: 18 x 11
Cooling
- Heat Pump, Ceiling Fan(s)
Appliances
- Included: Dishwasher, Disposal, Microwave, Gas Range, Refrigerator w/Ice Maker
Features
- Ceiling Fan(s)
- Flooring: Vinyl
- Windows: Double Pane Windows
- Has basement: No
- Has fireplace: No
- Fireplace features: None
Interior area
- Total structure area: 1,787
- Total interior livable area: 1,787 sqft
Property
Parking
- Total spaces: 2
- Parking features: Attached, Garage, On Street, Garage Door Opener
- Has attached garage: Yes
- Covered spaces: 2
- Has uncovered spaces: Yes
Features
- Levels: One
- Stories: 1
- Patio & porch: Screened, Rear Porch
- Pool features: Community, Association
- Has view: Yes
- View description: Western View
- Waterfront features: No Waterfront
Lot
- Size: 8,276 Square Feet
- Dimensions: 42.9 x 125
- Features: Less than 1 acre, Interior Lot, Irregular Lot, Level, Subdivided
Details
- Parcel number: 4307260000006.278
- Zoning description: Single Family Residence
Construction
Type & style
- Home type: SingleFamily
- Property subtype: Residential
Materials
- Vinyl Siding, Frame, Fortified-Gold
- Foundation: Slab
- Roof: Composition
Condition
- Resale
- New construction: No
- Year built: 2021
Utilities & green energy
- Sewer: Baldwin Co Sewer Service
- Water: Belforest Water
- Utilities for property: Daphne Utilities, Riviera Utilities
Community & HOA
Community
- Features: Clubhouse, Fitness Center, Fencing, Gazebo, Pool, Landscaping, Meeting Room, Playground
- Subdivision: Jubilee Farms
HOA
- Has HOA: Yes
- Services included: Maintenance Grounds, Reserve Fund, Taxes-Common Area, Clubhouse, Pool
- HOA fee: $1,284 annually
Location
- Region: Daphne
Financial & listing details
- Price per square foot: $170/sqft
- Tax assessed value: $309,700
- Annual tax amount: $2,564
- Date on market: 9/29/2023
- Ownership: Whole/Full
Price history
| Date | Event | Price |
|---|---|---|
| 7/15/2026 | Listing removed | $2,500$1/sqft |
Source: Zillow Rentals Report a problem | ||
| 5/31/2026 | Listed for rent | $2,500$1/sqft |
Source: Zillow Rentals Report a problem | ||
| 9/28/2023 | Sold | $304,500+1.5%$170/sqft |
Source: | ||
| 8/15/2023 | Listed for sale | $299,900+30.8%$168/sqft |
Source: | ||
| 11/1/2020 | Listing removed | $229,320$128/sqft |
Source: D.R. Horton - Baldwin Report a problem | ||
| 8/29/2020 | Pending sale | $229,320$128/sqft |
Source: D.R. Horton - Baldwin Report a problem | ||
| 8/29/2020 | Listed for sale | $229,320$128/sqft |
Source: D.R. Horton - Baldwin Report a problem | ||
Public tax history
| Year | Property taxes | Tax assessment |
|---|---|---|
| 2025 | $1,380 +4.1% | $30,980 +4% |
| 2024 | $1,326 +3.3% | $29,800 +6.8% |
| 2023 | $1,283 | $27,900 -40.9% |
| 2022 | -- | $47,240 +7.6% |
| 2021 | $977 | $43,900 |
Neighborhood: 36526
Nearby homes
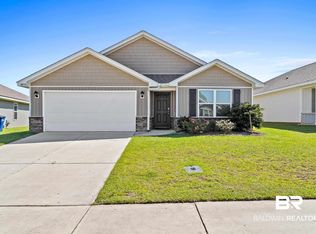
- $299,9004 bd2 ba1.7k sqft10778 War Emblem Ave, Daphne, AL 36526Sold

- $449,0004 bd4 ba2.7k sqft10995 Winning Colors Trl, Daphne, AL 36526Sold

- $312,0004 bd2 ba1.7k sqft10680 War Emblem Ave, Daphne, AL 36526Sold

- $260,0003 bd2 ba1.4k sqft10748 War Emblem Ave, Daphne, AL 36526For Sale

- $409,9995 bd3 ba2.4k sqft11044 Native Dancer Way, Daphne, AL 36526Sold
- $341,0004 bd2 ba2k sqft24562 Tepin Ln, Daphne, AL 36526Sold
- $359,0004 bd2 ba1.9k sqft10990 Winning Colors Trl, Daphne, AL 36526Sold
- $287,0003 bd2 ba1.6k sqft24542 Tepin Ln, Daphne, AL 36526Sold
Nearby schools
GreatSchools rating
- 9/10W J Carroll Intermediate SchoolGrades: 4-6Distance: 3.8 mi
- 6/10Daphne Middle SchoolGrades: 7-8Distance: 3.1 mi
- 10/10Daphne High SchoolGrades: 9-12Distance: 4.2 mi
Schools provided by the listing agent
- Elementary: Belforest Elementary School
- Middle: Daphne Middle
- High: Daphne High
Source: Baldwin Realtors. This data may not be complete. We recommend contacting the local school district to confirm school assignments for this home.
Get a cash offer in 3 minutes
- Alabama
- Baldwin County
- Daphne
- 36526
- 10788 War Emblem Ave