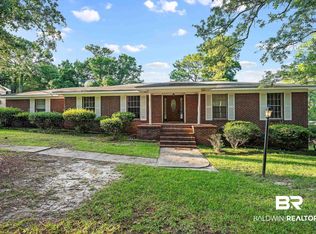
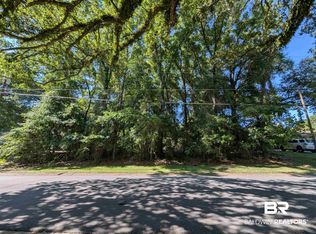
Welcome to 133 Pineridge Rd in Daphne! This fully remodeled 3-bedroom, 2.5-bathroom home checks every box, pairing fresh cosmetic updates throughout with major big-ticket peace of mind, including a brand-new 2026 HVAC system and a roof that’s only 8 years old. Step inside to an inviting layout with new flooring, soft neutral tones, and natural light pouring through every room. The kitchen is the true showstopper, fully renovated with updated cabinetry, sleek countertops, stainless steel appliances, and modern lighting fixtures throughout. Outside, a spacious backyard offers plenty of room to play, entertain, or simply relax. Zoned for Baldwin County Public Schools, including Daphne High School. The location can’t be beat, with I-10 just 2 minutes away and US-98 right around the corner. You’ll reach historic Fairhope Pier and Mobile Bay beaches in under 15 minutes, or head south down AL-181 and the Foley Beach Express to Gulf Shores beaches in roughly 45 minutes. There’s no mandatory HOA, with the option to voluntarily join local neighborhood amenity programs if you’d like. Schedule your tour today, homes like this move fast! Buyer to verify all information during due diligence.
Active
$286,900
133 Pineridge Rd, Daphne, AL 36526
3beds
1,906sqft
Single Family Residence, Residential
Built in 1965
0.35 Acres Lot
$278,800 Zestimate®
$151/sqft
$-- HOA
What's special
New flooringSleek countertopsModern lighting fixturesSpacious backyardStainless steel appliancesSoft neutral tonesInviting layout
- 31 days
- 2,555
- 359
Likely to sell faster than
Zillow last checked:
Listing updated:
Listed by:
Meagan England 251-225-5017,
Wellhouse Real Estate Eastern
Source: GCMLS,MLS#: 7828916
Facts & features
Interior
Bedrooms & bathrooms
- Bedrooms: 3
- Bathrooms: 3
- Full bathrooms: 2
- 1/2 bathrooms: 1
Heating
- Central
Cooling
- Ceiling Fan(s), Central Air
Appliances
- Included: Dishwasher, Electric Oven, Refrigerator
- Laundry: Other
Features
- Entrance Foyer
- Flooring: Ceramic Tile, Hardwood
- Basement: None
- Has fireplace: No
- Fireplace features: None
Interior area
- Total structure area: 1,906
- Total interior livable area: 1,906 sqft
Video & virtual tour
Property
Parking
- Total spaces: 2
- Parking features: Garage
- Garage spaces: 2
Accessibility
- Accessibility features: None
Features
- Levels: Two
- Patio & porch: Covered, Deck
- Exterior features: Other
- Pool features: None
- Spa features: None
- Fencing: None
- Has view: Yes
- View description: Trees/Woods
- Waterfront features: None
Lot
- Size: 0.35 Acres
- Dimensions: 151 x 100
- Features: Back Yard
Details
- Additional structures: None
- Parcel number: 4303060002032000
Construction
Type & style
- Home type: SingleFamily
- Architectural style: Other
- Property subtype: Single Family Residence, Residential
Materials
- HardiPlank Type
- Foundation: Slab
- Roof: Shingle
Condition
- Year built: 1965
Utilities & green energy
- Electric: Other
- Sewer: Public Sewer
- Water: Public
- Utilities for property: Other
Green energy
- Energy efficient items: None
Community & HOA
Community
- Features: None
- Subdivision: Lake Forest
Location
- Region: Daphne
Financial & listing details
- Price per square foot: $151/sqft
- Tax assessed value: $287,100
- Annual tax amount: $2,641
- Date on market: 8/27/2026
- Road surface type: Concrete
Estimated market value
$278,800
$265,000 - $293,000
$1,878/mo
Price history
| Date | Event | Price |
|---|---|---|
| 8/27/2026 | Listed for sale | $286,900+40%$151/sqft |
Source:  Baldwin Realtors #409746 Report a problem Baldwin Realtors #409746 Report a problem | ||
| 4/30/2021 | Sold | $205,000$108/sqft |
Source: Baldwin Realtors #310794 Report a problem | ||
| 3/12/2021 | Listed for sale | $205,000+22.4%$108/sqft |
Source:  Keller Williams #310794 Report a problem Keller Williams #310794 Report a problem | ||
| 7/20/2008 | Listing removed | $167,528$88/sqft |
Source: ERA #134767 Report a problem | ||
| 4/25/2008 | Listed for sale | $167,528$88/sqft |
Source: ERA #134767 Report a problem | ||
Public tax history
| Year | Property taxes | Tax assessment |
|---|---|---|
| 2025 | $2,641 +3.6% | $57,420 +3.6% |
| 2024 | $2,549 +14.8% | $55,420 +14.8% |
| 2023 | $2,221 | $48,280 +10.2% |
| 2022 | -- | $43,820 +12.5% |
| 2021 | $714 +4.5% | $38,940 +129.9% |
| 2020 | $683 +11.8% | $16,940 +11% |
| 2019 | $611 +4.1% | $15,260 +3.8% |
| 2018 | $587 +6.1% | $14,700 +5.6% |
| 2017 | $554 | $13,920 +5.1% |
| 2016 | $554 | $13,240 +2.2% |
| 2015 | -- | $12,960 +4.2% |
| 2014 | -- | $12,440 +4.4% |
| 2013 | -- | $11,920 -52.6% |
| 2011 | -- | $25,160 -4% |
| 2010 | -- | $26,220 +81.3% |
| 2009 | $577 -11.5% | $14,460 -10.7% |
| 2008 | $652 +0.7% | $16,200 +0.6% |
| 2007 | $647 +20.5% | $16,100 +18.9% |
| 2006 | $537 +13.4% | $13,540 +12.3% |
| 2005 | $474 +3.8% | $12,060 +3.4% |
| 2004 | $456 | $11,660 |
| 2003 | $456 +18.3% | $11,660 +16.4% |
| 2002 | $386 +1.1% | $10,020 |
| 2001 | $382 | $10,020 |
| 2000 | $382 | $10,020 |
Find assessor info on the county website
Monthly payment
Est. payment
Payment breakdown
Explore the cost of this home by adjusting the details. Changes won't be saved.Climate risks
Neighborhood: 36526
Nearby schools
Schools provided by the listing agent
- Elementary: Daphne
- Middle: Daphne
- High: Daphne
Source: GCMLS. This data may not be complete. We recommend contacting the local school district to confirm school assignments for this home.
Similar homes
- $290,0003 bd2 ba1.5k sqft107 Sandlewood Cir N, Daphne, AL 36526For Sale
 MLS ID #7800100, Jaime Cooper, EXIT Realty Lyon & Assoc.Fhope. GCMLS
 - $269,5003 bd2 ba1.6k sqft19 Parma Dr, Daphne, AL 36526For Sale
 MLS ID #7796256, Kristen Meador, Bellator Real Estate, LLC. GCMLS
 - $299,0004 bd3 ba2k sqft108 Glenwood Cir, Daphne, AL 36526For Sale
 MLS ID #7775727, Shundra Barnes, IXL Real Estate North Central. GCMLS
 - $255,0003 bd3 ba1.8k sqft170 Brentwood Dr, Daphne, AL 36526For Sale
 MLS ID #7826953, Mary Saia, Bellator Real Estate, LLC. GCMLS
