Tucked away on a cul-de-sac in Todd Manor, this beautifully updated 3-bedroom, 2-bath home offers 1,756 square feet on nearly half an acre! Extensively remodeled in 2022, the home features a spacious living room with vaulted ceilings and a striking stone, wood-burning fireplace, plus a kitchen with white cabinetry, stone countertops, stainless steel appliances, and a center island. Enjoy a split-bedroom floor plan, fenced backyard with mature trees, and attached two-car garage. The upgraded HVAC system was replaced in 2024, and both the HVAC maintenance agreement and termite contract are transferable. Conveniently located near Rangeline Road and I-10 for commuting, with Dog River and nearby recreational opportunities just a short distance away. easy to show, so schedule your visit today! Home is being sold as-is. Buyer to verify all information deemed important, including square footage, lot size, schools, and system conditions. No owner-financing, not for rent.
Active
$270,000
4310 Sulin Ct, Mobile, AL 36619
3beds
1,756sqft
Single Family Residence, Residential
Built in 1972
0.47 Acres Lot
$265,300 Zestimate®
$154/sqft
$-- HOA
What's special
Attached two-car garageStriking stone wood-burning fireplaceStone countertopsCul-de-sac in todd manorSplit-bedroom floor planCenter islandStainless steel appliances
- 6 days
- 291
- 59
Likely to sell faster than
Zillow last checked:
Listing updated:
Listed by:
Meri Walker 251-490-7769,
Foundation First Real Estate
Source: GCMLS,MLS#: 7859985
Facts & features
Interior
Bedrooms & bathrooms
- Bedrooms: 3
- Bathrooms: 2
- Full bathrooms: 2
Heating
- Central, Natural Gas
Cooling
- Ceiling Fan(s), Central Air
Appliances
- Included: Dishwasher, Electric Range, Electric Water Heater, Range Hood
- Laundry: Laundry Room
Features
- Beamed Ceilings, Entrance Foyer
- Flooring: Ceramic Tile, Vinyl
- Basement: None
- Has fireplace: Yes
- Fireplace features: Living Room
Interior area
- Total structure area: 1,756
- Total interior livable area: 1,756 sqft
Video & virtual tour
Property
Parking
- Total spaces: 2
- Parking features: Garage, Garage Faces Front
- Garage spaces: 2
Accessibility
- Accessibility features: None
Features
- Levels: One
- Patio & porch: Covered, Front Porch
- Exterior features: Private Yard
- Pool features: None
- Spa features: None
- Fencing: Back Yard,Chain Link
- Has view: Yes
- Waterfront features: None
Lot
- Size: 0.47 Acres
- Features: Back Yard, Cul-De-Sac, Front Yard
Details
- Additional structures: None
- Parcel number: 3307370002003
- Special conditions: Sold As/Is
Construction
Type & style
- Home type: SingleFamily
- Architectural style: Ranch,Traditional
- Property subtype: Single Family Residence, Residential
Materials
- Brick
- Foundation: Slab
- Roof: Shingle
Condition
- Year built: 1972
Utilities & green energy
- Electric: 110 Volts, 220 Volts
- Sewer: Public Sewer
- Water: Public
- Utilities for property: Cable Available, Electricity Available, Natural Gas Available, Sewer Available, Water Available
Green energy
- Energy efficient items: None
Community & HOA
Community
- Features: Boating, Fishing, Near Beltline, Near Shopping
- Subdivision: Todd Manor
Location
- Region: Mobile
Financial & listing details
- Price per square foot: $154/sqft
- Tax assessed value: $193,300
- Annual tax amount: $1,161
- Date on market: 10/29/2026
- Electric utility on property: Yes
- Road surface type: Asphalt
Estimated market value
$265,300
$252,000 - $279,000
$1,607/mo
Price history
| Date | Event | Price |
|---|---|---|
| 10/29/2026 | Listed for sale | $270,000+22.7%$154/sqft |
Source:  GCMLS #7859985 Report a problem | ||
| 8/31/2022 | Sold | $220,000+141.8%$125/sqft |
Source: Public Record Report a problem | ||
| 5/6/2022 | Sold | $91,000-24.3%$52/sqft |
Source: Public Record Report a problem | ||
| 3/9/2022 | Pending sale | $120,140$68/sqft |
Source:  RE/Max of Alabama #7011907 Report a problem | ||
| 3/7/2022 | Listed for sale | $120,140+50.2%$68/sqft |
Source: GCMLS #7011907 Report a problem | ||
| 4/1/2016 | Listing removed | $80,000$46/sqft |
Source: DIAMOND PROPERTIES #525935 Report a problem | ||
| 10/20/2015 | Listed for sale | $80,000$46/sqft |
Source: DIAMOND PROPERTIES #525935 Report a problem | ||
Public tax history
| Year | Property taxes | Tax assessment |
|---|---|---|
| 2025 | $1,161 +3% | $19,340 +2.9% |
| 2024 | $1,127 +23.2% | $18,800 +21.6% |
| 2023 | $915 -26% | $15,460 -20.6% |
| 2022 | $1,236 | $19,460 |
| 2021 | $1,236 | $19,460 |
| 2020 | $1,236 +0.3% | $19,460 +0.3% |
| 2019 | $1,232 -0.8% | $19,400 |
| 2018 | $1,242 +0.8% | $19,400 |
| 2017 | $1,232 | $19,400 -5.3% |
| 2016 | $1,232 +16% | $20,480 +27.8% |
| 2013 | $1,062 | $16,020 |
Find assessor info on the county website
Monthly payment
Est. payment
Payment breakdown
Explore the cost of this home by adjusting the details. Changes won't be saved.Climate risks
Neighborhood: Cypress Shores
Nearby schools
Schools provided by the listing agent
- Elementary: Mary W Burroughs
- Middle: Katherine H Hankins
- High: Theodore
Source: GCMLS. This data may not be complete. We recommend contacting the local school district to confirm school assignments for this home.

Similar homes
- $340,0003 bd2 ba1.6k sqft5014 Cole Dr E, Mobile, AL 36619For Sale
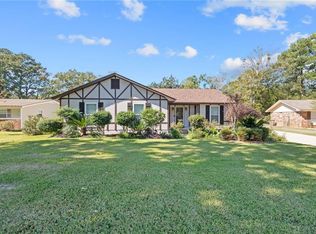 MLS ID #7844460, Katie Sondag, Sweet Willow Realty. GCMLS
- $244,9003 bd3 ba1.9k sqft5408 Yucca Dr, Mobile, AL 36693For Sale
 MLS ID #7852782, Heather Hoven, Keller Williams Mobile. GCMLS
- $194,9003 bd1 ba1.2k sqft4726 Dawes Ln E, Mobile, AL 36619For Sale
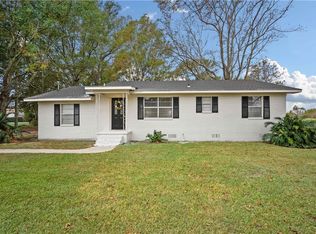 MLS ID #7862309, Frankie Wink, Legendary Realty,LLC. GCMLS
- $315,0003 bd2 ba1.7k sqft4562 Cypress Park Dr, Mobile, AL 36619For Sale
 MLS ID #7812668, Destiny Cockrell, Keller Williams Mobile. GCMLS
