Welcome home to this beautifully upgraded residence offering the perfect blend of style, comfort, and functionality! From the moment you step inside, you'll appreciate the spacious open-concept floor plan designed for today's lifestyle, with the kitchen overlooking the inviting living area—perfect for entertaining family and friends. The stunning kitchen is truly the heart of the home, featuring beautiful stone countertops, a large center island with additional storage drawers, solid wood cabinetry offering abundant storage, a custom tile backsplash, and a Gold Series Whirlpool five-burner electric cooktop. All fixtures are Delta. Massive custom interior upgrades continue throughout the home with luxury vinyl plank and tile flooring for easy maintenance, elegant 6-inch baseboards, recessed lighting, and 2-inch blinds. The oversized heated and cooled sunroom adds exceptional year-round living space, creating the perfect spot for relaxing, entertaining, or enjoying views of the backyard in every season. Spacious bedrooms feature large walk-in closets, while both the primary and hall bathrooms offer double vanities for added comfort and convenience. Enjoy peace of mind knowing the home's major systems have already been updated in 2026, including a HVAC system, electrical boxes, and water heater, and both the home and the storage building received new roofs. Step outside to your own private backyard retreat featuring a large privacy-fenced yard, brick patio perfect for entertaining, and a storage building for lawn equipment, hobbies, or additional storage. The large double gate provides easy backyard access for trailers, boats, or recreational equipment. The trees have been professionally trimmed to enhance the landscape while preserving plenty of mature shade trees, creating the perfect balance of beauty and comfort for outdoor enjoyment. Additional highlights include underground utilities, quality craftsmanship throughout, and thoughtful updates that make this home truly move-in ready. Every detail has been carefully considered, making this an exceptional opportunity to own a beautifully maintained home with outstanding indoor and outdoor living spaces. Schedule your private showing today!
Active
$279,000
6436 Southampton Way, Mobile, AL 36618
4beds
2,113sqft
Single Family Residence, Residential
Built in 1980
1 Acres Lot
$278,500 Zestimate®
$132/sqft
$2/mo HOA
What's special
Spacious bedroomsBeautifully upgraded residenceLarge privacy-fenced yardBeautiful stone countertopsLarge walk-in closetsSpacious open-concept floor planPrivate backyard retreat
- 84 days
- 187
- 8
Zillow last checked:
Listing updated:
Listed by:
Rachel Nufrio 251-533-9714,
EXIT Allstar Gulf Coast Realty,
Rana Lyons 256-454-0122,
EXIT Allstar Gulf Coast Realty
Source: GCMLS,MLS#: 7814751
Facts & features
Interior
Bedrooms & bathrooms
- Bedrooms: 4
- Bathrooms: 2
- Full bathrooms: 2
Heating
- Central, Electric, Hot Water
Cooling
- Ceiling Fan(s), Central Air
Appliances
- Included: Dishwasher, Electric Cooktop, Electric Oven, Electric Water Heater, Microwave, Refrigerator, Self Cleaning Oven
- Laundry: Laundry Room
Features
- Double Vanity, High Ceilings 9 ft Lower, Walk-In Closet(s)
- Flooring: Vinyl
- Windows: None
- Basement: None
- Has fireplace: Yes
- Fireplace features: Wood Burning Stove
Interior area
- Total structure area: 2,113
- Total interior livable area: 2,113 sqft
Video & virtual tour
Property
Parking
- Total spaces: 2
- Parking features: Carport
- Carport spaces: 2
Accessibility
- Accessibility features: None
Features
- Levels: One
- Patio & porch: Patio
- Exterior features: Private Yard, Rain Gutters, Storage
- Pool features: None
- Spa features: None
- Fencing: Fenced,Privacy,Wood
- Has view: Yes
- View description: Other
- Waterfront features: None
Lot
- Size: 1 Acres
- Features: Back Yard, Front Yard
Details
- Additional structures: None
- Parcel number: 280305100000213
Construction
Type & style
- Home type: SingleFamily
- Architectural style: Traditional
- Property subtype: Single Family Residence, Residential
Materials
- Brick
- Foundation: Slab
- Roof: Composition
Condition
- Year built: 1980
Utilities & green energy
- Electric: 110 Volts, 220 Volts
- Sewer: Public Sewer
- Water: Public
- Utilities for property: Cable Available, Electricity Available, Phone Available, Sewer Available, Underground Utilities, Water Available
Green energy
- Energy efficient items: None
Community & HOA
Community
- Features: None
- Subdivision: Princeton Woods
HOA
- Has HOA: Yes
- HOA fee: $25 annually
Location
- Region: Mobile
Financial & listing details
- Price per square foot: $132/sqft
- Tax assessed value: $161,600
- Date on market: 8/2/2026
- Electric utility on property: Yes
- Road surface type: Asphalt
Estimated market value
$278,500
$265,000 - $292,000
$1,794/mo
Price history
| Date | Event | Price |
|---|---|---|
| 10/23/2026 | Listed for sale | $279,000$132/sqft |
Source:  Baldwin Realtors #406507 Report a problem Baldwin Realtors #406507 Report a problem | ||
| 9/25/2026 | Pending sale | $279,000$132/sqft |
Source:  GCMLS #7814751 Report a problem GCMLS #7814751 Report a problem | ||
| 8/21/2026 | Listed for sale | $279,000$132/sqft |
Source: GCMLS #7814751 Report a problem | ||
| 8/10/2026 | Pending sale | $279,000$132/sqft |
Source: GCMLS #7814751 Report a problem | ||
| 8/3/2026 | Listed for sale | $279,000+142.6%$132/sqft |
Source: GCMLS #7814751 Report a problem | ||
| 3/4/2026 | Sold | $115,000-8%$54/sqft |
Source: Public Record Report a problem | ||
| 2/4/2026 | Pending sale | $125,000$59/sqft |
Source: GCMLS #7711220 Report a problem | ||
| 2/2/2026 | Listed for sale | $125,000+228.9%$59/sqft |
Source: GCMLS #7711220 Report a problem | ||
| 11/18/2022 | Sold | $38,000$18/sqft |
Source: Public Record Report a problem | ||
Public tax history
| Year | Property taxes | Tax assessment |
|---|---|---|
| 2025 | -- | $16,160 +4% |
| 2024 | -- | $15,540 +26.5% |
| 2023 | -- | $12,280 +7.3% |
| 2022 | -- | $11,440 |
| 2021 | -- | $11,440 |
| 2020 | -- | $11,440 -1.4% |
| 2019 | -- | $11,600 +1.9% |
| 2018 | -- | $11,380 +0.9% |
| 2017 | -- | $11,280 +3.3% |
| 2016 | -- | $10,920 +6.4% |
| 2013 | -- | $10,260 -19.7% |
| 2010 | $745 +77% | $12,780 +66.4% |
| 2003 | $421 | $7,680 |
| 2002 | $421 +13.3% | $7,680 +11.3% |
| 2001 | $371 +28.7% | $6,900 |
| 2000 | $288 | $6,900 |
Find assessor info on the county website
Monthly payment
Est. payment
Payment breakdown
Explore the cost of this home by adjusting the details. Changes won't be saved.Climate risks
Neighborhood: Pinewood
Nearby schools
Schools provided by the listing agent
- Elementary: Orchard
- Middle: CL Scarborough
- High: Mattie T Blount
Source: GCMLS. This data may not be complete. We recommend contacting the local school district to confirm school assignments for this home.
- $169,6004 bd1 ba1.8k sqft6440 Southampton Way, Mobile, AL 36618Off Market
- $141,7003 bd1 ba1.5k sqft6432 Southampton Way, Mobile, AL 36618Off Market
- $152,8003 bd1 ba1.4k sqft6425 Princeton Woods Dr N, Mobile, AL 36618Off Market
- $133,5003 bd1 ba1.3k sqft6429 Princeton Woods Dr N, Mobile, AL 36618Off Market
Similar homes
- $248,9004 bd2 ba2.4k sqft6000 Howells Ferry Rd, Mobile, AL 36618For Sale
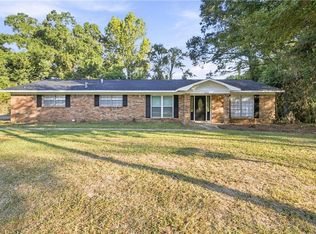 MLS ID #7847046, Nikita Pleasure, IXL Real Estate LLC. GCMLS
 - $195,2054 bd2 ba1.5k sqft1515 Orchard Dr W, Mobile, AL 36618For Sale
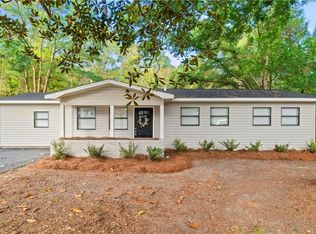 MLS ID #7854423, Ashley Lambert, Wellhouse Real Estate West LLC. GCMLS
 - $244,9003 bd3 ba1.9k sqft5408 Yucca Dr, Mobile, AL 36693For Sale
 MLS ID #7852782, Heather Hoven, Keller Williams Mobile. GCMLS
 - $179,9004 bd2 ba1.9k sqft1108 Locarno St, Mobile, AL 36608For Sale
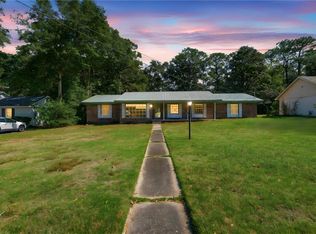 MLS ID #7857280, Casady Johnson, Rezults Real Estate Services LLC -Mobile. GCMLS
