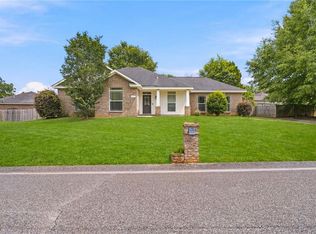
Welcome to this beautiful Craftsman-style home featuring an attractive brick exterior and a welcoming covered front porch. Built in 2019, this well-maintained three-bedroom, two-bath home offers modern comfort in a convenient Mobile location with easy access to shopping, dining, schools, and everyday conveniences. Step inside to an open-concept floor plan where the kitchen, dining, and living areas flow seamlessly together with space for entertaining and everyday living. The spacious living room is highlighted by an elegant octagonal tray ceiling, adding both character and architectural appeal.The primary suite provides a relaxing retreat with double vanities, a separate soaking tub, a walk-in shower, and plenty of space to unwind. Step outside to the covered back patio overlooking a large, privacy-fenced backyard with mature trees and ample space for relaxing, entertaining, or simply letting pets enjoy the outdoors. The backyard also features beautiful new sod, creating a lush, inviting outdoor space as well as an additional separate storage room at the rear of the home. Don't miss this opportunity to own a home in beautiful Forest Glen. Schedule your private showing today! All information deemed accurate, but not guaranteed. Listing Agent has no representation to square footage accuracy. Buyer to verify all information during due diligence.
Active
$250,000
1254 Forest Glen Dr W, Mobile, AL 36618
3beds
1,472sqft
:
Get pre-qualified$1,502/mo
Single Family Residence, Residential
Built in 2019
7,884 Square Feet Lot
$-- Zestimate®
$170/sqft
$-- HOA
What's special
Well-maintained three-bedroom two-bath homeLarge privacy-fenced backyardAttractive brick exteriorSeparate soaking tubDouble vanitiesWalk-in showerOpen-concept floor plan
- 18 days |
- 455 |
- 35 |
Likely to sell faster than
Zillow last checked:
Listing updated:
Listed by:
Ellen Ginn 251-588-9262,
Roberts Brothers, Inc Malbis
Source: GCMLS,MLS#: 7800737
Facts & features
Interior
Bedrooms & bathrooms
- Bedrooms: 3
- Bathrooms: 2
- Full bathrooms: 2
Heating
- Central, Electric
Cooling
- Central Air, Ceiling Fan(s)
Appliances
- Included: Dishwasher, Dryer, Electric Cooktop, Electric Oven, Electric Range, Electric Water Heater, Microwave, Refrigerator, Washer
- Laundry: Common Area, Main Level
Features
- Double Vanity, Entrance Foyer, Other, Restrooms
- Flooring: Carpet, Vinyl
- Windows: Insulated Windows, Storm Window(s)
- Basement: None
- Has fireplace: No
- Fireplace features: None
Interior area
- Total structure area: 1,472
- Total interior livable area: 1,472 sqft
Video & virtual tour
Property
Parking
- Total spaces: 2
- Parking features: Driveway
- Has uncovered spaces: Yes
Accessibility
- Accessibility features: None
Features
- Levels: One
- Patio & porch: Deck, Front Porch, Patio, Rear Porch
- Exterior features: Storage
- Pool features: None
- Spa features: None
- Fencing: Back Yard,Fenced,Wood
- Has view: Yes
- View description: Other
- Waterfront features: None
Lot
- Size: 7,884 Square Feet
- Dimensions: 132 x 60
- Features: Back Yard, Front Yard
Details
- Parcel number: 2801111000002108
Construction
Type & style
- Home type: SingleFamily
- Architectural style: Craftsman
- Property subtype: Single Family Residence, Residential
Materials
- Brick
- Foundation: Slab
- Roof: Composition
Condition
- Year built: 2019
Utilities & green energy
- Electric: 110 Volts
- Sewer: Public Sewer
- Water: Public
- Utilities for property: Sewer Available, Other, Water Available, Electricity Available
Green energy
- Energy efficient items: Appliances, Thermostat
Community & HOA
Community
- Features: Business Center, Near Schools, Near Shopping, Other, Restaurant
- Subdivision: Forest Glen
Location
- Region: Mobile
Financial & listing details
- Price per square foot: $170/sqft
- Tax assessed value: $210,600
- Annual tax amount: $1,270
- Date on market: 7/7/2026
- Electric utility on property: Yes
- Road surface type: Paved
Estimated market value
Not available
Estimated sales range
Not available
Not available
Price history
| Date | Event | Price |
|---|---|---|
| 7/7/2026 | Listed for sale | $250,000+14.2%$170/sqft |
Source:  Baldwin Realtors #399050 Report a problem Baldwin Realtors #399050 Report a problem | ||
| 6/14/2023 | Sold | $219,000$149/sqft |
Source: Public Record Report a problem | ||
| 5/22/2023 | Price change | $219,000-4.4%$149/sqft |
Source:  GCMLS #7213677 Report a problem GCMLS #7213677 Report a problem | ||
| 5/8/2023 | Listed for sale | $229,000+55.6%$156/sqft |
Source: GCMLS #7213677 Report a problem | ||
| 8/6/2019 | Sold | $147,150$100/sqft |
Source: Public Record Report a problem | ||
Public tax history
| Year | Property taxes | Tax assessment |
|---|---|---|
| 2025 | $1,270 -2.5% | $21,060 -2.4% |
| 2024 | $1,303 +20.8% | $21,580 +19.6% |
| 2023 | $1,079 +10.4% | $18,040 +14.6% |
| 2022 | $977 +11.6% | $15,740 +11.3% |
| 2021 | $876 -0.9% | $14,140 -0.8% |
| 2020 | $883 +664.4% | $14,260 +683.5% |
| 2019 | $116 | $1,820 |
| 2018 | $116 | $1,820 |
| 2017 | $116 | $1,820 |
| 2016 | $116 +97.8% | $1,820 +97.8% |
| 2013 | $58 | $920 |
Find assessor info on the county website
Monthly payment
Est. payment
Payment breakdown
Explore the cost of this home by adjusting the details. Changes won't be saved.Climate risks
Neighborhood: Bellewood
Nearby schools
GreatSchools rating
- 7/10Forest Hill Elementary SchoolGrades: K-5Distance: 0.2 mi
- 7/10Cl Scarborough Middle SchoolGrades: 6-8Distance: 0.7 mi
- 2/10Mattie T Blount High SchoolGrades: 9-12Distance: 4.8 mi
Schools provided by the listing agent
- Elementary: Forest Hill
- Middle: CL Scarborough
- High: Mattie T Blount
Source: GCMLS. This data may not be complete. We recommend contacting the local school district to confirm school assignments for this home.
- $231,7003 bd2 ba1.4k sqft1250 Forest Glen Dr W, Mobile, AL 36618Off Market

- $239,800-- bd1 ba1.4k sqft1258 Forest Glen Dr W, Mobile, AL 36618Off Market
- $218,5003 bd2 ba1.4k sqft1257 Forest Glen Dr W, Mobile, AL 36618Off Market
- $246,4003 bd2 ba1.4k sqft1246 Forest Glen Dr W, Mobile, AL 36618Off Market

- $12,0000.276 Acres1 Tulane Dr, Mobile, AL 36608Off Market
- $30,0000.312 Acres1 Tulane Dr, Mobile, AL 36608Off Market
- $30,0000.454 Acres1 Tulane Dr, Mobile, AL 36608Off Market
- $30,0000.306 Acres1 Tulane Dr, Mobile, AL 36608Off Market
A local agent can set up tours, give advice and negotiate with sellers.
Similar homes
- $249,9003 bd2 ba1.4k sqft1137 Forest Glen Dr S, Mobile, AL 36618For Sale
 MLS ID #7783171, Victoria Purvis, McCarron Real Estate. GCMLS
 - $239,9004 bd2 ba1.8k sqft6120 Zeigler Blvd, Mobile, AL 36608For Sale
 MLS ID #7795596, Jacey Curington, Sam Winter and Company, Inc. GCMLS
 - $244,9993 bd2 ba1.3k sqft800 Galoway Ave, Mobile, AL 36609For Sale
 MLS ID #7780909, Chrissi Moore, Roberts Brothers West. GCMLS
 - $249,9003 bd2 ba1.6k sqft8233 Woodland Hills Dr N, Semmes, AL 36575For Sale
 MLS ID #7797218, Erika Franco, EXIT Realty Lyon & Assoc.Fhope. GCMLS
 - $245,0003 bd2 ba1.4k sqft2196 Farrington Loop E, Semmes, AL 36575For SaleMLS ID #7802734, Jonathan Hughes, Keller Williams Mobile. GCMLS
- $227,5003 bd2 ba1.8k sqft6263 Parkbrook Dr, Mobile, AL 36608For SaleMLS ID #7789140, Shecoria Barrymore, EXIT Realty Promise. GCMLS
- $259,2793 bd2 ba1.7k sqft9296 Champion Cir S, Mobile, AL 36695For SaleMLS ID #7804604, Melissa Strickland, Keller Williams Spring Hill. GCMLS
- $264,9503 bd2 ba1.6k sqft9002 Glen Acres Dr N, Mobile, AL 36608For SaleMLS ID #7740663, Michelle Davis, Cooper & Co Inc. -North Mobile. GCMLS
- $270,2853 bd2 ba1.7k sqft8210 Junior Rd, Mobile, AL 36695For SaleMLS ID #7805674, Laurel Elliott, Legacy Realty. GCMLS
- $264,0003 bd2 ba1.6k sqft2309 Anclote Ct, Mobile, AL 36695For SaleMLS ID #7792704, Chanda Blanchard, RE/MAX Realty Professionals. GCMLS
- $229,5003 bd2 ba1.5k sqft5612 Vista Bonita Dr N, Mobile, AL 36609For SaleMLS ID #7796308, Kathy Guidroz, Coastal Alabama Real Estate. GCMLS
- $263,0003 bd2 ba1.6k sqft944 Parliament Ct, Mobile, AL 36695For SaleMLS ID #7738972, Michaela Callow, Elite Real Estate Solutions, LLC. GCMLS
- $235,0003 bd2 ba1.9k sqft3100 Lloyds Ln, Mobile, AL 36693For SaleMLS ID #7803122, Jamey West, Keller Williams Mobile. GCMLS
- $235,0003 bd2 ba1.6k sqft7020 Woodlea Dr S, Mobile, AL 36695For SaleMLS ID #7785726, Eliese Mcallister, Roberts Brothers West. GCMLS
- $275,0003 bd2 ba1.7k sqft8387 Kendall Ct N, Mobile, AL 36695For SaleMLS ID #7799304, Corey Besteda, IXL Real Estate LLC. GCMLS
- $245,2653 bd2 ba1.6k sqft10050 Thresher Ct, Mobile, AL 36695For SaleMLS ID #7797393, Lisa Granger, Real Broker LLC. GCMLS
- $263,5003 bd2 ba1.6k sqft10700 Paget Dr N, Mobile, AL 36608For SaleMLS ID #7776379, Mitchell Hudson, Grand Nova Properties, LLC. GCMLS
- $239,9003 bd2 ba1.5k sqft3240 Dubose Ave, Semmes, AL 36575For SaleMLS ID #7794211, Sam Calderone, RE/MAX Partners. GCMLS
- $279,9003 bd2 ba1.6k sqft2525 Waterford Rd, Semmes, AL 36575For SaleMLS ID #7790345, Hope Wilbur, Wellhouse Real Estate West LLC. GCMLS
- $325,0003 bd2 ba2k sqft7089 Remington Estates Dr, Mobile, AL 36618For SaleMLS ID #7764511, Frankie Wink, Legendary Realty,LLC. GCMLS
