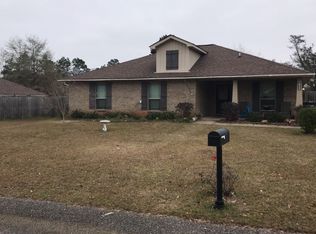
Welcome to 8233 Woodland Hills Drive North! This is a John Howard Home located in Woodland Hills subdivision in Semmes. Step into this beautiful 3 bed, 2 bath home. This spacious, open floor plan with a covered front porch leads into a wood floor foyer that flows from kitchen to dining area thru the living room area. Brand new electric water heater. Well maintained kitchen cabinets and countertops with a breakfast bar, and many windows that provide natural lighting to the home. Step out to back patio area overlook the privacy fenced large yard. Spacious Master bedroom has private bathroom with a double vanity, separate shower, tub and spacious double closets. This home sits on a large lot and has a side entry car garage. Perfect location, closer to schools, restaurants, and shopping areas. Don't miss out on this beautiful home. Call your favorite realtor today for a private showing. Located in a USDA-eligible area, this home offers potential for 100% financing, making it an excellent opportunity for first-time buyers. Home is being sold as-is. Listing company or listing agent make no representation as to accuracy of square footage. Buyer or buyers agent to verify any information they deem important during due diligence.
Active
Price cut: $10K (7/27)
$239,900
8233 Woodland Hills Dr N, Semmes, AL 36575
3beds
1,613sqft
:
Get pre-qualified$1,452/mo
Single Family Residence, Residential
Built in 2011
0.33 Acres Lot
$238,800 Zestimate®
$149/sqft
$10/mo HOA
What's special
Side entry car garageBack patio areaPrivacy fenced large yardLarge lotSpacious open floor planWood floor foyerBreakfast bar
- 45 days |
- 949 |
- 87 |
Zillow last checked:
Listing updated:
Listed by:
Erika Franco 251-477-2075,
EXIT Realty Lyon & Assoc.Fhope
Source: GCMLS,MLS#: 7797218
Facts & features
Interior
Bedrooms & bathrooms
- Bedrooms: 3
- Bathrooms: 2
- Full bathrooms: 2
Heating
- Central
Cooling
- Ceiling Fan(s), Central Air
Appliances
- Included: Dishwasher, Dryer, Electric Range, Gas Water Heater, Microwave, Washer
- Laundry: Laundry Room, Main Level
Features
- Double Vanity, Entrance Foyer, High Ceilings 9 ft Main, His and Hers Closets
- Flooring: Carpet, Hardwood, Vinyl
- Windows: Insulated Windows
- Basement: None
- Has fireplace: No
- Fireplace features: None
Interior area
- Total structure area: 1,613
- Total interior livable area: 1,613 sqft
Video & virtual tour
Property
Parking
- Total spaces: 2
- Parking features: Garage, Garage Door Opener, Garage Faces Side
- Garage spaces: 2
Accessibility
- Accessibility features: None
Features
- Levels: One
- Patio & porch: Covered, Front Porch
- Exterior features: None
- Pool features: None
- Spa features: None
- Fencing: Back Yard,Fenced,Privacy,Wood
- Has view: Yes
- View description: City
- Waterfront features: None
Lot
- Size: 0.33 Acres
- Dimensions: 17 x 48 x 16 x 16
- Features: Back Yard, Front Yard
Details
- Additional structures: None
- Parcel number: 2701010000024155
- Special conditions: Sold As/Is
Construction
Type & style
- Home type: SingleFamily
- Architectural style: Ranch,Traditional
- Property subtype: Single Family Residence, Residential
Materials
- Brick 3 Sided, Vinyl Siding
- Foundation: Slab
- Roof: Shingle
Condition
- Year built: 2011
Utilities & green energy
- Electric: 110 Volts, 220 Volts in Laundry
- Sewer: Public Sewer
- Water: Public
- Utilities for property: Electricity Available, Natural Gas Available, Sewer Available, Water Available
Green energy
- Energy efficient items: None
Community & HOA
Community
- Features: HOA, Near Schools, Near Shopping, Sidewalks
- Subdivision: Woodland Hills
HOA
- Has HOA: Yes
- HOA fee: $125 annually
Location
- Region: Semmes
Financial & listing details
- Price per square foot: $149/sqft
- Tax assessed value: $213,700
- Annual tax amount: $2,073
- Date on market: 6/29/2026
- Electric utility on property: Yes
- Road surface type: Asphalt
Estimated market value
$238,800
$227,000 - $251,000
$1,869/mo
Price history
| Date | Event | Price |
|---|---|---|
| 7/27/2026 | Price change | $239,900-4%$149/sqft |
Source:  GCMLS #7797218 Report a problem GCMLS #7797218 Report a problem | ||
| 7/1/2026 | Listed for sale | $249,900+58.8%$155/sqft |
Source: GCMLS #7797218 Report a problem | ||
| 1/24/2020 | Listing removed | $1,200$1/sqft |
Source: Berkshire Hathaway Home Services Cooper & Co. Inc., REALTORS #617695 Report a problem | ||
| 1/17/2020 | Listed for rent | $1,200$1/sqft |
Source: Berkshire Hathaway Cooper & Co #617695 Report a problem | ||
| 9/2/2018 | Listing removed | $1,200$1/sqft |
Source: BERKSHIRE HATHAWAY COOPER & CO #617695 Report a problem | ||
| 8/11/2018 | Listed for rent | $1,200$1/sqft |
Source: Berkshire Hathaway Cooper & Co #617695 Report a problem | ||
| 4/8/2011 | Sold | $157,350$98/sqft |
Source: Public Record Report a problem | ||
Public tax history
| Year | Property taxes | Tax assessment |
|---|---|---|
| 2025 | $2,073 +3% | $42,740 +3% |
| 2024 | $2,013 -4.7% | $41,500 -4.7% |
| 2023 | $2,113 +17.3% | $43,560 +17.3% |
| 2022 | $1,801 +4.5% | $37,140 +4.5% |
| 2021 | $1,724 +0.7% | $35,540 +0.7% |
| 2020 | $1,711 +6.7% | $35,280 +6.7% |
| 2019 | $1,603 | $33,060 +0.8% |
| 2018 | $1,603 +4% | $32,800 +3.1% |
| 2017 | $1,542 | $31,800 +1.3% |
| 2016 | $1,542 +2.9% | $31,380 +2.4% |
| 2013 | $1,499 | $30,640 |
Find assessor info on the county website
Monthly payment
Est. payment
Payment breakdown
Explore the cost of this home by adjusting the details. Changes won't be saved.Climate risks
Neighborhood: 36575
Nearby schools
GreatSchools rating
- 6/10Allentown Elementary SchoolGrades: PK-5Distance: 3.2 mi
- 5/10Semmes Middle SchoolGrades: 6-8Distance: 5.1 mi
- 4/10Mary G Montgomery High SchoolGrades: PK,9-12Distance: 4.3 mi
Schools provided by the listing agent
- Elementary: Allentown
- Middle: Semmes
- High: Mary G Montgomery
Source: GCMLS. This data may not be complete. We recommend contacting the local school district to confirm school assignments for this home.
- $221,300-- bd1 ba1.6k sqft8217 Woodland Hills Dr N, Semmes, AL 36575Off Market
- $277,9004 bd2 ba-- sqft8217 Woodland Hills Dr, Semmes, AL 36575Off Market
- $246,3003 bd2 ba1.6k sqft8257 Woodland Hills Dr N, Semmes, AL 36575Off Market
- $218,000-- bd1 ba1.5k sqft1880 Woodhinge Ct, Semmes, AL 36575Off Market
- $100-- sqftWoodhinge Ct, Semmes, AL 36575Off Market
- $228,0004 bd2 ba1.6k sqft8271 Woodstone Dr, Semmes, AL 36575Sold
- $259,1003 bd2 ba1.6k sqft1870 Woodhinge Ct, Semmes, AL 36575Off Market
- $247,800-- bd1 ba1.6k sqft8230 Woodland Hills Dr N, Semmes, AL 36575Off Market
A local agent can set up tours, give advice and negotiate with sellers.
Similar homes
- $230,0003 bd2 ba1.4k sqft1772 Woodmont Dr, Semmes, AL 36575For Sale
 MLS ID #7812682, Alex Flowers, IXL Real Estate LLC. GCMLS
 - $245,0003 bd2 ba1.4k sqft2196 Farrington Loop E, Semmes, AL 36575For Sale
 MLS ID #7802734, Jonathan Hughes, Keller Williams Mobile. GCMLS
 - $239,9003 bd2 ba1.5k sqft3240 Dubose Ave, Semmes, AL 36575For Sale
 MLS ID #7794211, Sam Calderone, RE/MAX Partners. GCMLS
 - $267,0003 bd2 ba1.6k sqft2237 Farrington Loop E, Semmes, AL 36575For Sale
 MLS ID #7762958, Christen Boggs, Redeemed Properties GC LLC. GCMLS
 - $249,0003 bd2 ba1.6k sqft3546 Viking Ct, Semmes, AL 36575For SaleMLS ID #7769079, Erin Young, Diamond Properties. GCMLS
- $279,9003 bd2 ba1.6k sqft2525 Waterford Rd, Semmes, AL 36575For SaleMLS ID #7790345, Hope Wilbur, Wellhouse Real Estate West LLC. GCMLS
- $272,0003 bd2 ba1.8k sqft4013 Blakewood Dr W, Semmes, AL 36575For SaleMLS ID #7768337, Laurie Roberts, L R SOLUTIONS INC. GCMLS
- $239,9004 bd2 ba1.8k sqft6120 Zeigler Blvd, Mobile, AL 36608For SaleMLS ID #7795596, Jacey Curington, Sam Winter and Company, Inc. GCMLS
- $249,2694 bd3 ba2.1k sqft4912 Outlaw Rd, Eight Mile, AL 36613For SaleMLS ID #7813081, Sam Calderone, RE/MAX Partners. GCMLS
- $227,5003 bd2 ba1.8k sqft6263 Parkbrook Dr, Mobile, AL 36608For SaleMLS ID #7789140, Shecoria Barrymore, EXIT Realty Promise. GCMLS
- $235,0003 bd2 ba1.4k sqft6579 Audrey Leigh Ct, Theodore, AL 36582For SaleMLS ID #7819276, Brejeannia Gardner, Paramount Properties, LLC. GCMLS
- $249,9003 bd2 ba1.5k sqft8440 Kendall Ct N, Mobile, AL 36695For SaleMLS ID #7779069, Dena Pittman, Coldwell Banker Reehl Prop Fairhope. GCMLS
- $240,0003 bd2 ba1.7k sqft8275 Fontana Ct, Mobile, AL 36695For SaleMLS ID #7744348, Misty Hellman, Better Homes & Gardens RE Platinum Properties. GCMLS
- $235,0003 bd2 ba1.6k sqft7020 Woodlea Dr S, Mobile, AL 36695For SaleMLS ID #7785726, Eliese Mcallister, Roberts Brothers West. GCMLS
- $244,9993 bd2 ba1.3k sqft800 Galoway Ave, Mobile, AL 36609For SaleMLS ID #7780909, Chrissi Moore, Roberts Brothers West. GCMLS
- $257,0003 bd2 ba1.5k sqft216 Norden Dr E, Mobile, AL 36608For SaleMLS ID #7790328, Joshua Verde, Wellhouse Real Estate LLC - Mobile. GCMLS
- $250,0003 bd2 ba1.4k sqft1254 Forest Glen Dr W, Mobile, AL 36618For SaleMLS ID #7800737, Ellen Ginn, Roberts Brothers, Inc Malbis. GCMLS
- $227,5003 bd2 ba1.3k sqft9470 Burnt Ash Dr, Mobile, AL 36695For SaleMLS ID #7777443, Dre Reynolds, Roberts Brothers West. GCMLS
- $263,0003 bd2 ba1.6k sqft944 Parliament Ct, Mobile, AL 36695For SaleMLS ID #7738972, Michaela Callow, Elite Real Estate Solutions, LLC. GCMLS
- $255,0003 bd2 ba1.7k sqft5913 Antoine Rd, Mobile, AL 36693For SaleMLS ID #7809162, Kevin Loper, Roberts Brothers West. GCMLS
