USDA Eligible Area! Brand new Fortified Roof. Welcome to 2196 Farrington Loop E, where all the hard work has already been done for you! Located in a USDA eligible area! This updated home is ready and waiting for its next owners. Step inside to discover new paint, new flooring, and brand new appliances that give the home a fresh, modern feel. Whether you're purchasing your first home or simply looking for a place that's ready to enjoy from day one, you'll appreciate these updates. With its recent improvements, all that's left to do is unpack and make yourself at home. Schedule your showing today! Agent is related to the seller.
Active
Price increase: $5K (10/3)
$250,000
2196 Farrington Loop E, Semmes, AL 36575
3beds
1,439sqft
Single Family Residence, Residential
Built in 2010
9,539 Square Feet Lot
$250,200 Zestimate®
$174/sqft
$33/mo HOA
What's special
New paintUpdated homeNew flooringFresh modern feelBrand new appliances
- 92 days
- 151
- 12
Zillow last checked:
Listing updated:
Listed by:
Jonathan Hughes 251-257-6590,
Keller Williams Mobile,
Kristy Hughes 251-895-1677,
Keller Williams Mobile
Source: GCMLS,MLS#: 7802734
Facts & features
Interior
Bedrooms & bathrooms
- Bedrooms: 3
- Bathrooms: 2
- Full bathrooms: 2
Heating
- Central, Electric
Cooling
- Ceiling Fan(s), Central Air
Appliances
- Included: Dishwasher, Electric Cooktop, Electric Oven, Electric Water Heater, Microwave
- Laundry: In Hall, Laundry Room, Main Level
Features
- High Ceilings 9 ft Main, Tray Ceiling(s), Walk-In Closet(s)
- Windows: Insulated Windows
- Basement: None
- Has fireplace: No
- Fireplace features: None
Interior area
- Total structure area: 1,439
- Total interior livable area: 1,439 sqft
Video & virtual tour
Property
Parking
- Total spaces: 2
- Parking features: Attached, Driveway, Garage, Garage Door Opener, Garage Faces Front
- Attached garage spaces: 2
- Has uncovered spaces: Yes
Accessibility
- Accessibility features: None
Features
- Levels: One
- Patio & porch: Front Porch, Rear Porch
- Exterior features: None
- Pool features: None
- Spa features: None
- Fencing: Back Yard,Privacy,Wood
- Has view: Yes
- Waterfront features: None
Lot
- Size: 9,539 Square Feet
- Features: Back Yard, Front Yard
Details
- Additional structures: None
- Parcel number: 2407350000001111
- Special conditions: Agent Related to Seller,Investor Owned,No disclosures from Seller
Construction
Type & style
- Home type: SingleFamily
- Architectural style: Traditional
- Property subtype: Single Family Residence, Residential
Materials
- Brick
- Foundation: Slab
- Roof: Shingle
Condition
- Year built: 2010
Utilities & green energy
- Electric: None
- Sewer: Public Sewer
- Water: Public
- Utilities for property: Electricity Available, Sewer Available, Underground Utilities, Water Available
Green energy
- Energy efficient items: None
Community & HOA
Community
- Features: Clubhouse, HOA, Near Schools, Near Shopping, Playground, Pool, Sidewalks
- Subdivision: Magnolia Springs
HOA
- Has HOA: Yes
- HOA fee: $400 annually
Location
- Region: Semmes
Financial & listing details
- Price per square foot: $174/sqft
- Tax assessed value: $220,200
- Annual tax amount: $1,068
- Date on market: 7/10/2026
- Electric utility on property: Yes
- Road surface type: Asphalt
Estimated market value
$250,200
$238,000 - $263,000
$1,773/mo
Price history
| Date | Event | Price |
|---|---|---|
| 10/3/2026 | Price change | $250,000+2%$174/sqft |
Source:  GCMLS #7802734 Report a problem GCMLS #7802734 Report a problem | ||
| 8/23/2026 | Pending sale | $245,000$170/sqft |
Source: GCMLS #7802734 Report a problem | ||
| 7/23/2026 | Listed for sale | $245,000$170/sqft |
Source: GCMLS #7802734 Report a problem | ||
| 7/14/2026 | Pending sale | $245,000$170/sqft |
Source: GCMLS #7802734 Report a problem | ||
| 7/10/2026 | Listed for sale | $245,000+33.9%$170/sqft |
Source: GCMLS #7802734 Report a problem | ||
| 5/15/2026 | Sold | $183,000-14.9%$127/sqft |
Source:  Baldwin Realtors #395117 Report a problem Baldwin Realtors #395117 Report a problem | ||
| 5/7/2026 | Pending sale | $215,000$149/sqft |
Source: GCMLS #7750810 Report a problem | ||
| 5/4/2026 | Price change | $215,000-1.8%$149/sqft |
Source: GCMLS #7750810 Report a problem | ||
| 4/15/2026 | Listed for sale | $219,000+50.4%$152/sqft |
Source: GCMLS #7750810 Report a problem | ||
| 7/22/2011 | Sold | $145,600$101/sqft |
Source: Public Record Report a problem | ||
Public tax history
| Year | Property taxes | Tax assessment |
|---|---|---|
| 2025 | $1,068 +2.9% | $22,020 +2.9% |
| 2024 | $1,038 +2.5% | $21,400 +2.5% |
| 2023 | $1,013 +15.2% | $20,880 +15.2% |
| 2022 | $879 +13.5% | $18,120 +13.5% |
| 2021 | $774 -0.9% | $15,960 -0.9% |
| 2020 | $781 +2.9% | $16,100 +2.9% |
| 2019 | $759 | $15,640 +6.4% |
| 2018 | $759 +8.9% | $14,700 +2.4% |
| 2017 | $696 | $14,360 -0.8% |
| 2016 | $696 +8.8% | $14,480 +10.7% |
| 2013 | $640 | $13,080 |
Find assessor info on the county website
Monthly payment
Est. payment
Payment breakdown
Explore the cost of this home by adjusting the details. Changes won't be saved.Climate risks
Neighborhood: Blackstone
Nearby schools
Schools provided by the listing agent
- Elementary: Allentown
- Middle: Semmes
- High: Mary G Montgomery
Source: GCMLS. This data may not be complete. We recommend contacting the local school district to confirm school assignments for this home.
Similar homes
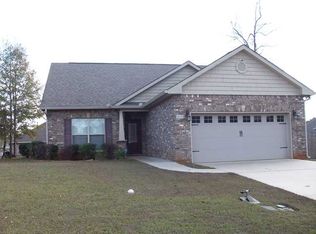
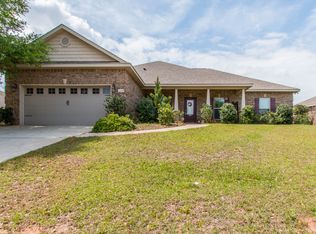
- $264,9003 bd2 ba1.9k sqft9049 Ponderosa Dr S, Semmes, AL 36575For Sale
 MLS ID #7848159, Ashley Scarbrough, Keller Williams Mobile. GCMLS
 - $267,9004 bd2 ba1.7k sqft8293 Woodbend Dr, Semmes, AL 36575For Sale
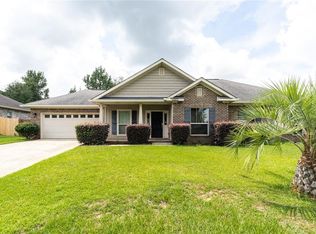 MLS ID #7829862, Melissa Babcock, Keller Williams Mobile. GCMLS
 - $225,9003 bd2 ba1.5k sqft1802 Woodmont Dr, Semmes, AL 36575For Sale
 MLS ID #7818943, Deborah Lucas Robinson, Bellator Real Estate LLC Mobile. GCMLS
 - $245,0003 bd2 ba1.6k sqft3078 Gregory Ct, Semmes, AL 36575For Sale
 MLS ID #7818113, Meghan Hawkins, Wellhouse Real Estate LLC - Mobile. GCMLS
