Welcome to 9002 Glen Acres Drive North in west Mobile. It is conveniently located near Coast Guard Base, Airport, hospitals and shopping. This custom-built home sits on a level half-acre lot. It has 3 bedrooms, 2 bathrooms, open floor plan, screened breezeway back porch. As a bonus, there is a 490 sq ft heated and cooled building attached to the breeze way, perfect for a game room, media room, office, gym or so much more. The yard is fully fenced with an electric gate. This home is low maintenance with brick on all four sides and metal roof. The paved driveway with covered parking allows plenty of space for extra vehicles. There is also a shed that will remain. Solar Screens have been added for to help reduce energy costs. Appliances where replaced 3 years ago. HVAC is approximately 5 years old.
Active
Price cut: $5K (5/28)
$264,950
9002 Glen Acres Dr N, Mobile, AL 36608
3beds
1,600sqft
:
Get pre-qualified$1,593/mo
Single Family Residence, Residential
Built in 1991
0.49 Acres Lot
$262,400 Zestimate®
$166/sqft
$-- HOA
What's special
Metal roofLevel half-acre lotOpen floor planScreened breezeway back porch
- 130 days |
- 261 |
- 12 |
Zillow last checked:
Listing updated:
Listed by:
Michelle Davis 251-367-7962,
Cooper & Co Inc. -North Mobile
Source: GCMLS,MLS#: 7740663
Facts & features
Interior
Bedrooms & bathrooms
- Bedrooms: 3
- Bathrooms: 2
- Full bathrooms: 2
Heating
- Central, Electric
Cooling
- Ceiling Fan(s), Central Air
Appliances
- Included: Dishwasher, Electric Range, Microwave
- Laundry: Laundry Room
Features
- Other
- Flooring: Carpet, Vinyl
- Basement: None
- Has fireplace: Yes
- Fireplace features: Living Room
Interior area
- Total structure area: 1,600
- Total interior livable area: 1,600 sqft
Property
Parking
- Total spaces: 2
- Parking features: Carport, Covered
- Carport spaces: 2
Accessibility
- Accessibility features: None
Features
- Levels: One
- Patio & porch: Front Porch, Rear Porch, Screened
- Exterior features: Storage
- Pool features: None
- Spa features: None
- Fencing: Chain Link,Fenced
- Has view: Yes
- View description: Other
- Waterfront features: None
Lot
- Size: 0.49 Acres
- Dimensions: 96 x 226 x 95 x 226
- Features: Back Yard, Front Yard
Details
- Additional structures: Outbuilding
- Parcel number: 2701110001034001
Construction
Type & style
- Home type: SingleFamily
- Architectural style: Traditional
- Property subtype: Single Family Residence, Residential
Materials
- Brick, Vinyl Siding
- Foundation: Slab
- Roof: Metal
Condition
- Year built: 1991
Utilities & green energy
- Electric: 110 Volts, 220 Volts in Laundry
- Sewer: Septic Tank
- Water: Public
- Utilities for property: Electricity Available, Water Available
Green energy
- Energy efficient items: None
Community & HOA
Community
- Features: None
- Subdivision: Kennedy Estates
Location
- Region: Mobile
Financial & listing details
- Price per square foot: $166/sqft
- Tax assessed value: $147,400
- Annual tax amount: $648
- Date on market: 3/24/2026
- Electric utility on property: Yes
- Road surface type: Asphalt
Estimated market value
$262,400
$249,000 - $276,000
$1,671/mo
Price history
| Date | Event | Price |
|---|---|---|
| 5/28/2026 | Price change | $264,950-1.9%$166/sqft |
Source:  GCMLS #7740663 Report a problem GCMLS #7740663 Report a problem | ||
| 5/4/2026 | Price change | $269,950-1.8%$169/sqft |
Source: GCMLS #7740663 Report a problem | ||
| 3/30/2026 | Price change | $274,950-1.8%$172/sqft |
Source: GCMLS #7740663 Report a problem | ||
| 3/24/2026 | Listed for sale | $279,950$175/sqft |
Source: GCMLS #7740663 Report a problem | ||
Public tax history
| Year | Property taxes | Tax assessment |
|---|---|---|
| 2025 | $648 +3.7% | $14,740 +3.4% |
| 2024 | $625 +6.8% | $14,260 +6.1% |
| 2023 | $585 | $13,440 |
| 2022 | $585 -2.7% | $13,440 -2.5% |
| 2021 | $601 | $13,780 |
| 2020 | $601 +13.3% | $13,780 +11.9% |
| 2019 | $531 | $12,320 -1.1% |
| 2018 | $531 -4.7% | $12,460 -3.1% |
| 2017 | $557 | $12,860 -12.8% |
| 2016 | $557 | $14,740 +15.9% |
| 2013 | $557 -3.9% | $12,720 -4.5% |
| 2010 | $579 +48.9% | $13,320 +41.7% |
| 2003 | $389 -57.3% | $9,400 -49.9% |
| 2002 | $911 | $18,780 |
Find assessor info on the county website
Monthly payment
Est. payment
Payment breakdown
Explore the cost of this home by adjusting the details. Changes won't be saved.Climate risks
Neighborhood: Glen Acres
Nearby schools
GreatSchools rating
- 8/10Elsie Collier Elementary SchoolGrades: PK-5Distance: 2.3 mi
- 9/10Bernice J Causey Middle SchoolGrades: 6-8Distance: 5 mi
- 7/10Baker High SchoolGrades: 9-12Distance: 3.3 mi
Schools provided by the listing agent
- Elementary: Elsie Collier
- Middle: Bernice J Causey
- High: Baker
Source: GCMLS. This data may not be complete. We recommend contacting the local school district to confirm school assignments for this home.
- $216,6003 bd2 ba1.7k sqft9062 Glen Acres Dr N, Mobile, AL 36608Off Market
- $166,5004 bd1 ba1.8k sqft9002A Glen Acres Dr N, Mobile, AL 36608Off Market
- $45,0004.882 AcresGlen Acres Dr N, Mobile, AL 36608Off Market
- $31,300-- bd-- ba-- sqftGlen Acres Dr N, Mobile, AL 36608Off Market
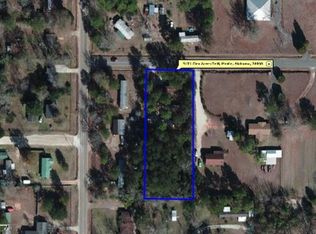
- $18,0001.059 AcresGlen Acres Dr N, Mobile, AL 36608Off Market
- $260,4003 bd0 ba2k sqft8980 Glen Acres Dr N, Mobile, AL 36608Off Market
- $11,3003 bd2 ba1.7k sqft9057 Watermain St LOT 1, Mobile, AL 36608Off Market
- $10,8000.425 Acres9057 Watermain St, Mobile, AL 36608Off Market
A local agent can set up tours, give advice and negotiate with sellers.
Similar homes
- $225,0003 bd2 ba2k sqft901 Abilene Dr W, Mobile, AL 36695Active
 MLS ID #400133, Angela W Golfos, Elite Real Estate Solutions, LLC. Baldwin Realtors
 - $263,5003 bd2 ba1.6k sqft10700 Paget Dr N, Mobile, AL 36608For Sale
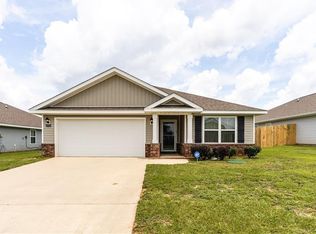 MLS ID #7776379, Mitchell Hudson, Grand Nova Properties, LLC. GCMLS
 - $265,0003 bd2 ba2k sqft7900 Park Place Dr S, Mobile, AL 36608Active
 MLS ID #395984, Meagan England, Wellhouse Real Estate Eastern Shore. Baldwin Realtors
 - $239,9004 bd2 ba1.8k sqft6120 Zeigler Blvd, Mobile, AL 36608For Sale
 MLS ID #7795596, Jacey Curington, Sam Winter and Company, Inc. GCMLS
 - $265,0003 bd2 ba1.8k sqft2775 Oakridge West Dr, Mobile, AL 36608For SaleMLS ID #7750662, Malcolm Seals, TerrDomus LLC. GCMLS
- $279,9003 bd2 ba1.6k sqft2525 Waterford Rd, Semmes, AL 36575For SaleMLS ID #7790345, Hope Wilbur, Wellhouse Real Estate West LLC. GCMLS
- $270,2853 bd2 ba1.7k sqft8210 Junior Rd, Mobile, AL 36695For SaleMLS ID #7805674, Laurel Elliott, Legacy Realty. GCMLS
- $265,0004 bd2 ba1.7k sqft10763 Ridgeview Dr, Mobile, AL 36608For SaleMLS ID #7765721, Devin Scott, Roberts Brothers West. GCMLS
- $227,5003 bd2 ba1.8k sqft6263 Parkbrook Dr, Mobile, AL 36608For SaleMLS ID #7789140, Shecoria Barrymore, EXIT Realty Promise. GCMLS
- $284,0003 bd3 ba2.1k sqft18 Towncrier Ct, Mobile, AL 36608For SaleMLS ID #7776133, Alex Flowers, IXL Real Estate LLC. GCMLS
- $264,0003 bd2 ba1.6k sqft2309 Anclote Ct, Mobile, AL 36695For SaleMLS ID #7792704, Chanda Blanchard, RE/MAX Realty Professionals. GCMLS
- $263,0003 bd2 ba1.6k sqft944 Parliament Ct, Mobile, AL 36695For SaleMLS ID #7738972, Michaela Callow, Elite Real Estate Solutions, LLC. GCMLS
- $272,0003 bd2 ba1.8k sqft4013 Blakewood Dr W, Semmes, AL 36575For SaleMLS ID #7768337, Laurie Roberts, L R SOLUTIONS INC. GCMLS
- $239,9003 bd2 ba1.5k sqft3240 Dubose Ave, Semmes, AL 36575For SaleMLS ID #7794211, Sam Calderone, RE/MAX Partners. GCMLS
- $275,0003 bd3 ba1.8k sqft1220 Edinburgh Ct, Mobile, AL 36609For SaleMLS ID #7779639, Devin Scott, Roberts Brothers West. GCMLS
- $239,9003 bd2 ba1.7k sqft9470 Oak Forrest Dr, Mobile, AL 36695For SaleMLS ID #7748458, Julissa Rodriguez, IXL Real Estate LLC. GCMLS
- $227,5003 bd2 ba1.3k sqft9470 Burnt Ash Dr, Mobile, AL 36695For SaleMLS ID #7777443, Dre Reynolds, Roberts Brothers West. GCMLS
- $230,0002 bd2 ba1.3k sqft29 Cobblestone Way W, Mobile, AL 36608For SaleMLS ID #7715535, Michelle Autio, Roberts Brothers TREC. GCMLS
- $239,9003 bd2 ba1.6k sqft8233 Woodland Hills Dr N, Semmes, AL 36575For SaleMLS ID #7797218, Erika Franco, EXIT Realty Lyon & Assoc.Fhope. GCMLS
- $179,2103 bd2 ba1.2k sqft1124 N Way Dr, Semmes, AL 36575For SaleMLS ID #7810382, Haley Fuqua, Cooper & Co Inc. -North Mobile. GCMLS
