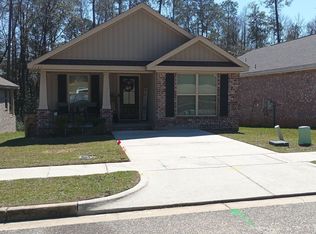
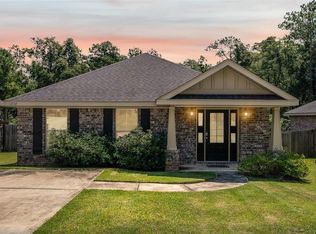
Like new and move-in ready! Built in 2024 and lovingly maintained by its original owner, this beautiful 3-bedroom, 2-bath home offers modern comfort and style throughout. The spacious primary suite features a large walk-in closet, soaking tub, and separate shower. You’ll love the oversized walk-in pantry, providing plenty of storage for all your kitchen essentials. Complete with a single-car garage and a large covered back porch perfect for relaxing or entertaining, this home is ready for its next owner! **THE LISTING BROKER MAKES NO REPRESENTATION TO THE ACCURACY OF SQUARE FOOTAGE, LOT DIMENSIONS, OR ACREAGE. ANY AND ALL UPDATES ARE PER SELLER. BUYER(S) OR BUYER'S AGENT TO VERIFY ANY AND ALL INFORMATION THEY DEEM IMPORTANT. **
Active
Price cut: $4.6K (7/20)
$249,900
1137 Forest Glen Dr S, Mobile, AL 36618
3beds
1,474sqft
Single Family Residence, Residential
Built in 2024
5,575 Square Feet Lot
$249,500 Zestimate®
$170/sqft
$-- HOA
What's special
Single-car garageSoaking tubLarge walk-in closetOversized walk-in pantrySeparate showerSpacious primary suite
- 49 days |
- 374 |
- 23 |
Zillow last checked:
Listing updated:
Listed by:
Victoria Purvis 601-530-6635,
McCarron Real Estate
Source: GCMLS,MLS#: 7783171
Facts & features
Interior
Bedrooms & bathrooms
- Bedrooms: 3
- Bathrooms: 2
- Full bathrooms: 2
Heating
- Central, Electric
Cooling
- Ceiling Fan(s), Central Air
Appliances
- Included: Dishwasher, Electric Range, Microwave, Refrigerator
- Laundry: Laundry Room
Features
- Walk-In Closet(s)
- Flooring: Carpet
- Basement: None
- Has fireplace: No
- Fireplace features: None
Interior area
- Total structure area: 1,474
- Total interior livable area: 1,474 sqft
Video & virtual tour
Property
Parking
- Total spaces: 1
- Parking features: Driveway, Garage
- Garage spaces: 1
- Has uncovered spaces: Yes
Accessibility
- Accessibility features: None
Features
- Levels: One
- Patio & porch: Front Porch, Rear Porch
- Exterior features: None
- Pool features: None
- Spa features: None
- Fencing: None
- Has view: Yes
- View description: Other
- Waterfront features: None
Lot
- Size: 5,575 Square Feet
- Features: Back Yard
Details
- Additional structures: None
- Parcel number: 2801111000002096
Construction
Type & style
- Home type: SingleFamily
- Architectural style: Traditional
- Property subtype: Single Family Residence, Residential
Materials
- Brick
- Foundation: Slab
- Roof: Shingle
Condition
- Year built: 2024
Utilities & green energy
- Electric: Other
- Sewer: Public Sewer
- Water: Public
- Utilities for property: Other
Green energy
- Energy efficient items: None
Community & HOA
Community
- Features: None
- Subdivision: Forest Glen
Location
- Region: Mobile
Financial & listing details
- Price per square foot: $170/sqft
- Tax assessed value: $238,900
- Annual tax amount: $1,451
- Date on market: 6/3/2026
- Road surface type: Asphalt
Estimated market value
$249,500
$237,000 - $262,000
$1,992/mo
Price history
| Date | Event | Price |
|---|---|---|
| 7/20/2026 | Price change | $249,900-1.8%$170/sqft |
Source:  GCMLS #7783171 Report a problem GCMLS #7783171 Report a problem | ||
| 6/24/2026 | Price change | $254,499-2.1%$173/sqft |
Source: GCMLS #7783171 Report a problem | ||
| 6/5/2026 | Listed for sale | $260,000+8.8%$176/sqft |
Source: GCMLS #7783171 Report a problem | ||
| 7/24/2024 | Sold | $238,950$162/sqft |
Source: Public Record Report a problem | ||
Public tax history
| Year | Property taxes | Tax assessment |
|---|---|---|
| 2025 | $1,451 +443.9% | $23,900 +469% |
| 2024 | $267 | $4,200 |
| 2023 | $267 +20% | $4,200 +20% |
| 2022 | $222 | $3,500 |
| 2021 | $222 +92.3% | $3,500 +92.3% |
| 2020 | $116 | $1,820 |
| 2019 | $116 | $1,820 |
| 2018 | $116 | $1,820 |
| 2017 | $116 | $1,820 |
| 2016 | $116 +97.8% | $1,820 +97.8% |
| 2013 | $58 | $920 |
Find assessor info on the county website
Monthly payment
Est. payment
Payment breakdown
Explore the cost of this home by adjusting the details. Changes won't be saved.Climate risks
Neighborhood: Bellewood
Nearby schools
GreatSchools rating
- 7/10Forest Hill Elementary SchoolGrades: K-5Distance: 0.3 mi
- 7/10Cl Scarborough Middle SchoolGrades: 6-8Distance: 0.9 mi
- 2/10Mattie T Blount High SchoolGrades: 9-12Distance: 4.9 mi
Schools provided by the listing agent
- Elementary: Forest Hill
- Middle: CL Scarborough
- High: Mattie T Blount
Source: GCMLS. This data may not be complete. We recommend contacting the local school district to confirm school assignments for this home.
- $13,000-- bd-- ba-- sqftForest Glen Dr, MOBILE, AL 36618Off Market
- $208,5003 bd2 ba1.2k sqft1145 Forest Glen Dr S, Mobile, AL 36608Off Market
- $13,000-- bd-- ba-- sqftForest Glen Dr, MOBILE, AL 36618Off Market
- $13,000-- bd-- ba-- sqftForest Glen Dr, MOBILE, AL 36618Off Market
- $232,000-- bd1 ba1.4k sqft1149 Forest Glen Dr S, Mobile, AL 36618Off Market
- $249,5003 bd2 ba1.4k sqft1124 Forest Glen Dr, Mobile, AL 36618Pending
- $220,400-- bd1 ba1.4k sqft1157 Forest Glen Dr W, Mobile, AL 36618Off Market
- $236,950-- bd1 ba1.4k sqft1182 Forest Glen Dr S, Mobile, AL 36618Sold
A local agent can set up tours, give advice and negotiate with sellers.
Similar homes
- $250,0003 bd2 ba1.4k sqft1254 Forest Glen Dr W, Mobile, AL 36618For Sale
 MLS ID #7800737, Ellen Ginn, Roberts Brothers, Inc Malbis. GCMLS
 - $257,0003 bd2 ba1.5k sqft216 Norden Dr E, Mobile, AL 36608For Sale
 MLS ID #7790328, Joshua Verde, Wellhouse Real Estate LLC - Mobile. GCMLS
 - $244,9993 bd2 ba1.3k sqft800 Galoway Ave, Mobile, AL 36609For Sale
 MLS ID #7780909, Chrissi Moore, Roberts Brothers West. GCMLS
 - $234,9003 bd2 ba1.4k sqft5824 Woodgate Rd, Mobile, AL 36609For Sale
 MLS ID #7785814, Tim Mclain, Curtin-Burdette. GCMLS
 - $249,9003 bd2 ba1.6k sqft8233 Woodland Hills Dr N, Semmes, AL 36575For SaleMLS ID #7797218, Erika Franco, EXIT Realty Lyon & Assoc.Fhope. GCMLS
- $237,2453 bd3 ba1.2k sqft300 Hillcrest Rd, Mobile, AL 36608For SaleMLS ID #7800582, Tina Rowe, Keller Williams Mobile. GCMLS
- $269,5003 bd2 ba1.6k sqft2910 Lynndell Dr, Mobile, AL 36695For SaleMLS ID #7754875, Joseph Burkholder, Roberts Brothers TREC. GCMLS
- $280,0003 bd2 ba1.8k sqft5362 Dogwood Ct, Mobile, AL 36693For SaleMLS ID #7798787, Pamela Anderson, RE/MAX Partners. GCMLS
- $227,5003 bd2 ba1.8k sqft6263 Parkbrook Dr, Mobile, AL 36608For SaleMLS ID #7789140, Shecoria Barrymore, EXIT Realty Promise. GCMLS
- $249,9003 bd2 ba1.5k sqft8440 Kendall Ct N, Mobile, AL 36695For SaleMLS ID #7779069, Dena Pittman, Coldwell Banker Reehl Prop Fairhope. GCMLS
- $264,9503 bd2 ba1.6k sqft9002 Glen Acres Dr N, Mobile, AL 36608For SaleMLS ID #7740663, Michelle Davis, Cooper & Co Inc. -North Mobile. GCMLS
- $278,9004 bd2 ba2k sqft705 Oak Field Dr, Mobile, AL 36609For SaleMLS ID #7741902, Niaisha Roberts, Collective Keys Realty LLC. GCMLS
- $235,0003 bd2 ba1.7k sqft6812 Briargrove Ct, Mobile, AL 36695For SaleMLS ID #7800931, Marla Rogers, MarMac Real Estate Coastal. GCMLS
- $235,0003 bd2 ba1.6k sqft7020 Woodlea Dr S, Mobile, AL 36695For SaleMLS ID #7785726, Eliese Mcallister, Roberts Brothers West. GCMLS
- $263,5003 bd2 ba1.6k sqft10700 Paget Dr N, Mobile, AL 36608For SaleMLS ID #7776379, Mitchell Hudson, Grand Nova Properties, LLC. GCMLS
- $263,0003 bd2 ba1.6k sqft944 Parliament Ct, Mobile, AL 36695For SaleMLS ID #7738972, Michaela Callow, Elite Real Estate Solutions, LLC. GCMLS
- $244,9003 bd2 ba1.5k sqft2136 Spring Grove Ct, Mobile, AL 36695For SaleMLS ID #7782561, Anna Gigicos Catranis, Roberts Brothers TREC. GCMLS
- $267,0003 bd2 ba1.6k sqft2237 Farrington Loop E, Semmes, AL 36575For SaleMLS ID #7762958, Christen Boggs, Redeemed Properties GC LLC. GCMLS
- $225,0003 bd2 ba1.1k sqft3402 Angelas Ct, Eight Mile, AL 36613For SaleMLS ID #7790272, Jessica Clarke, Waters Edge Realty. GCMLS
- $275,0003 bd2 ba1.7k sqft8387 Kendall Ct N, Mobile, AL 36695For SaleMLS ID #7799304, Corey Besteda, IXL Real Estate LLC. GCMLS
