New 3-bedroom, 2-bath brick home offering 1,468 sq ft of thoughtfully designed living space. The inviting front porch sets the tone for a warm welcome, leading into a bright, open living area with a raised octagon ceiling and plenty of natural light. The kitchen features sleek stained cabinetry, stunning countertops, GE stainless steel appliances, and a convenient breakfast bar perfect for casual dining.The spacious primary suite includes a relaxing soaking tub, separate walk-in shower (with glass shower door), and modern finishes. Enjoy quiet evenings or morning coffee on the rear covered porch overlooking a peaceful backyard.Located in a quiet area surrounded by nature yet close to local conveniences--this home blends comfort, style, and practicality in one beautiful package. Buyer to verify all information during due diligence.
Pending
$249,500
1124 Forest Glen Dr, Mobile, AL 36618
3beds
1,468sqft
Single Family Residence, Residential
Built in 2025
9,931 Square Feet Lot
$249,600 Zestimate®
$170/sqft
$-- HOA
What's special
Stunning countertopsInviting front porchConvenient breakfast barRelaxing soaking tubPeaceful backyardGe stainless steel appliancesPlenty of natural light
- 327 days
- 26
- 0
Zillow last checked:
Listing updated:
Listed by:
Tammy Boudreau 251-709-6119,
Cote Realty
Source: GCMLS,MLS#: 7677418
Facts & features
Interior
Bedrooms & bathrooms
- Bedrooms: 3
- Bathrooms: 2
- Full bathrooms: 2
Heating
- Electric, Central, Heat Pump
Cooling
- Ceiling Fan(s), Central Air
Appliances
- Included: Electric Water Heater, Dishwasher, Microwave, Electric Range
Features
- Walk-In Closet(s)
- Flooring: Carpet, Ceramic Tile
- Basement: None
- Has fireplace: No
- Fireplace features: None
Interior area
- Total structure area: 1,468
- Total interior livable area: 1,468 sqft
Property
Parking
- Total spaces: 1
- Parking features: Attached, Garage Door Opener, Garage, Garage Faces Front
- Attached garage spaces: 1
Accessibility
- Accessibility features: None
Features
- Levels: One
- Patio & porch: Front Porch, Rear Porch
- Exterior features: None
- Pool features: None
- Spa features: None
- Fencing: None
- Has view: Yes
- View description: Other
- Waterfront features: None
Lot
- Size: 9,931 Square Feet
- Dimensions: 114 x 132
- Features: Back Yard, Landscaped, Front Yard
Details
- Additional structures: None
- Parcel number: 2801111000002126
Construction
Type & style
- Home type: SingleFamily
- Architectural style: Cottage
- Property subtype: Single Family Residence, Residential
Materials
- Brick
- Foundation: Block, Slab
- Roof: Composition,Other
Condition
- true
- New construction: Yes
- Year built: 2025
Utilities & green energy
- Electric: 110 Volts
- Sewer: Public Sewer
- Water: Public
- Utilities for property: Electricity Available, Other
Green energy
- Energy efficient items: Appliances
Community & HOA
Community
- Features: None
- Subdivision: Forest Glen
Location
- Region: Mobile
Financial & listing details
- Price per square foot: $170/sqft
- Annual tax amount: $266
- Date on market: 11/5/2025
- Electric utility on property: Yes
- Road surface type: Asphalt
Estimated market value
$249,600
$237,000 - $262,000
$1,860/mo
Price history
| Date | Event | Price |
|---|---|---|
| 8/17/2026 | Pending sale | $249,500$170/sqft |
Source:  GCMLS #7677418 Report a problem GCMLS #7677418 Report a problem | ||
| 8/12/2026 | Listed for sale | $249,500$170/sqft |
Source: GCMLS #7677418 Report a problem | ||
| 6/9/2026 | Pending sale | $249,500$170/sqft |
Source: GCMLS #7677418 Report a problem | ||
| 6/4/2026 | Price change | $249,500-2.1%$170/sqft |
Source:  Baldwin Realtors #387625 Report a problem Baldwin Realtors #387625 Report a problem | ||
| 5/11/2026 | Listed for sale | $254,900$174/sqft |
Source: Baldwin Realtors #387625 Report a problem | ||
| 4/20/2026 | Pending sale | $254,900$174/sqft |
Source: GCMLS #7677418 Report a problem | ||
| 4/16/2026 | Price change | $254,900+2.2%$174/sqft |
Source: GCMLS #7677418 Report a problem | ||
| 4/4/2026 | Pending sale | $249,500$170/sqft |
Source: GCMLS #7677418 Report a problem | ||
| 3/4/2026 | Price change | $249,500-2.1%$170/sqft |
Source: GCMLS #7677418 Report a problem | ||
| 11/6/2025 | Listed for sale | $254,900$174/sqft |
Source: GCMLS #7677418 Report a problem | ||
Public tax history
Tax history is unavailable.
Monthly payment
Est. payment
Payment breakdown
Explore the cost of this home by adjusting the details. Changes won't be saved.Climate risks
Neighborhood: Bellewood
Nearby schools
Schools provided by the listing agent
- Elementary: Forest Hill
- Middle: CL Scarborough
- High: Mattie T Blount
Source: GCMLS. This data may not be complete. We recommend contacting the local school district to confirm school assignments for this home.
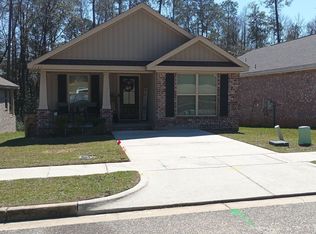

Similar homes
- $239,9003 bd2 ba1.4k sqft1137 Forest Glen Dr S, Mobile, AL 36618Active
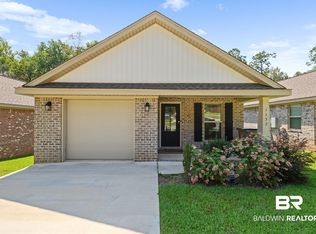 MLS ID #411033, Jared B Giddens, Bellator Real Estate LLC Mobile. Baldwin Realtors
 - $239,0003 bd2 ba1.2k sqft1121 Forest Glen Dr S, Mobile, AL 36618New Construction
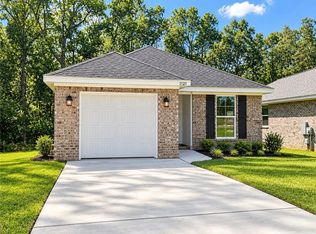 MLS ID #7838286, Tammy Boudreau, Cote Realty. GCMLS
 - $249,0004 bd2 ba2k sqft1951 Highland Forest Dr, Mobile, AL 36618For Sale
 MLS ID #7816134, Denise Mcmichael-Wiseman, Rezults Real Estate Services LLC. GCMLS
 - $249,2593 bd2 ba1.4k sqft3858 Hillcrest Ln, Mobile, AL 36693For Sale
 MLS ID #7836200, Debra Brown, Crigler Realty Group. GCMLS
