Welcome home to this beautifully designed 3-bedroom, 2-bath home offering 1,235 square feet of thoughtfully planned living space. The open-concept layout creates a bright and inviting atmosphere, seamlessly connecting the living, dining, and kitchen areas for comfortable everyday living and entertaining. The kitchen features painted cabinetry, GE appliances, ample counter space, and a functional layout overlooking the main living area. The primary suite offers a relaxing retreat with an oversized soaking tub, separate shower with glass door, and plenty of room to unwind. Additional features include LVP flooring in the wet areas, a single-car garage, and a fully sodded lawn for a finished, move-in-ready exterior. With a smart use of space, modern finishes, and low-maintenance features, this home delivers comfort and style in an efficient floor plan.
Active
$239,000
1121 Forest Glen Dr S, Mobile, AL 36618
3beds
1,239sqft
Single Family Residence, Residential
Built in 2026
9,844 Square Feet Lot
$239,100 Zestimate®
$193/sqft
$-- HOA
What's special
Single-car garageFinished move-in-ready exteriorAmple counter spaceOpen-concept layoutGe appliancesModern finishesBright and inviting atmosphere
- 55 days
- 125
- 11
Zillow last checked:
Listing updated:
Listed by:
Tammy Boudreau 251-709-6119,
Cote Realty
Source: GCMLS,MLS#: 7838286
Facts & features
Interior
Bedrooms & bathrooms
- Bedrooms: 3
- Bathrooms: 2
- Full bathrooms: 2
Heating
- Central, Electric, Heat Pump
Cooling
- Ceiling Fan(s), Central Air
Appliances
- Included: Dishwasher
- Laundry: Laundry Room
Features
- Double Vanity, Entrance Foyer, Walk-In Closet(s)
- Flooring: Carpet
- Basement: None
- Has fireplace: No
- Fireplace features: None
Interior area
- Total structure area: 1,239
- Total interior livable area: 1,239 sqft
Property
Parking
- Total spaces: 2
- Parking features: Attached, Garage, Garage Door Opener, Garage Faces Front
- Attached garage spaces: 1
Accessibility
- Accessibility features: None
Features
- Levels: One
- Patio & porch: Front Porch, Rear Porch
- Exterior features: None
- Pool features: None
- Spa features: None
- Fencing: None
- Has view: Yes
- View description: Rural
- Waterfront features: None
Lot
- Size: 9,844 Square Feet
- Dimensions: 35 x 111 x 66 x 124
- Features: Back Yard, Front Yard
Details
- Additional structures: None
- Parcel number: 2801111000002100
Construction
Type & style
- Home type: SingleFamily
- Architectural style: Craftsman
- Property subtype: Single Family Residence, Residential
Materials
- Brick
- Foundation: Block, Slab
- Roof: Composition,Shingle,Ridge Vents
Condition
- true
- New construction: Yes
- Year built: 2026
Utilities & green energy
- Electric: None
- Sewer: Public Sewer
- Water: Public
- Utilities for property: Water Available
Green energy
- Energy efficient items: None
Community & HOA
Community
- Features: None
- Subdivision: Forest Glen
Location
- Region: Mobile
Financial & listing details
- Price per square foot: $193/sqft
- Annual tax amount: $267
- Date on market: 9/15/2026
- Road surface type: Asphalt
Estimated market value
$239,100
$227,000 - $251,000
$1,692/mo
Price history
| Date | Event | Price |
|---|---|---|
| 9/15/2026 | Listed for sale | $239,000$193/sqft |
Source:  GCMLS #7838286 Report a problem | ||
Public tax history
Tax history is unavailable.
Monthly payment
Est. payment
Payment breakdown
Explore the cost of this home by adjusting the details. Changes won't be saved.Climate risks
Neighborhood: Bellewood
Nearby schools
Schools provided by the listing agent
- Elementary: Forest Hill
- Middle: CL Scarborough
- High: Mattie T Blount
Source: GCMLS. This data may not be complete. We recommend contacting the local school district to confirm school assignments for this home.
- $209,3003 bd2 ba1.4k sqft1257 Forest Glen Dr W, Mobile, AL 36618Off Market
- $224,7002 bd1 ba1.3k sqft1253 Forest Glen Dr W, Mobile, AL 36618Off Market
- $212,500-- bd1 ba1.5k sqft1249 Forest Glen Dr W #104, Mobile, AL 36618Off Market
- $232,100-- bd1 ba1.5k sqft1245 Forest Glen Dr W, Mobile, AL 36618Off Market
Similar homes
- $245,0003 bd2 ba1.4k sqft1254 Forest Glen Dr W, Mobile, AL 36618For Sale
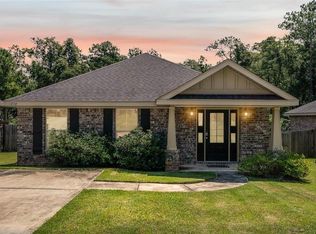 MLS ID #7800737, Ellen Ginn, Roberts Brothers, Inc Malbis. GCMLS
- $239,9003 bd2 ba1.4k sqft1137 Forest Glen Dr S, Mobile, AL 36618Active
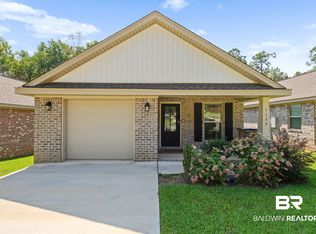 MLS ID #411033, Jared B Giddens, Bellator Real Estate LLC Mobile. Baldwin Realtors
- $195,2054 bd2 ba1.5k sqft1515 Orchard Dr W, Mobile, AL 36618For Sale
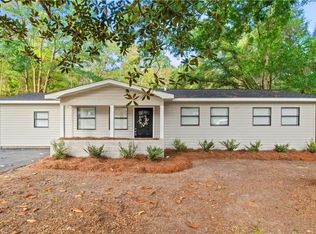 MLS ID #7854423, Ashley Lambert, Wellhouse Real Estate West LLC. GCMLS
- $244,9993 bd2 ba1.3k sqft800 Galoway Ave, Mobile, AL 36609For Sale
 MLS ID #7780909, Chrissi Moore, Roberts Brothers West. GCMLS
