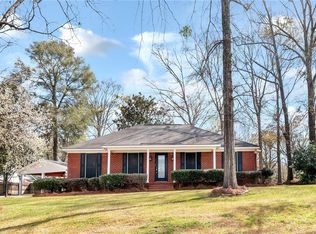
**USDA ELIGIBLE – HOME FOR THE HOLIDAYS HAS A NICE RING TO IT!** Looking for a new address to put on your Christmas cards? Welcome to 3300 Shenandoah Trail in Semmes! This well-maintained split floor plan home offers comfort, value, and peace of mind without breaking the holiday budget! Lovingly cared for over the years, this home features a roof replaced in 2017 and HVAC replaced in 2018. The fully fenced backyard offers plenty of room for entertaining, relaxing, or letting your four-legged family members burn off some energy! And here's a little holiday bonus: the refrigerator, washer, and dryer all convey with the property at no value! With USDA eligibility offering qualified buyers the potential for 100% financing and NO DOWN PAYMENT, this one might just be the gift that keeps on giving! Schedule your private showing today! Financing subject to buyer qualification and USDA approval. Buyer to verify all information during due diligence.
Active
Price cut: $5K (11/13)
$249,900
3300 Shenandoah Trl, Semmes, AL 36575
3beds
1,848sqft
Single Family Residence, Residential
Built in 1996
0.36 Acres Lot
$250,100 Zestimate®
$135/sqft
$-- HOA
What's special
Fully fenced backyard
- 13 days
- 620
- 112
Likely to sell faster than
Zillow last checked:
Listing updated:
Listed by:
Beth Mcclantoc 251-377-9788,
Elite Real Estate Solutions, LLC
Source: GCMLS,MLS#: 7864874
Facts & features
Interior
Bedrooms & bathrooms
- Bedrooms: 3
- Bathrooms: 2
- Full bathrooms: 2
Heating
- Central
Cooling
- Ceiling Fan(s), Central Air
Appliances
- Included: Dishwasher, Dryer, Microwave, Refrigerator
- Laundry: None
Features
- Other
- Flooring: Carpet, Ceramic Tile, Hardwood
- Windows: None
- Basement: None
- Has fireplace: Yes
- Fireplace features: None
Interior area
- Total structure area: 1,848
- Total interior livable area: 1,848 sqft
Property
Parking
- Parking features: Carport
- Carport spaces: 2
Accessibility
- Accessibility features: None
Features
- Levels: One
- Patio & porch: Rear Porch
- Exterior features: Private Yard
- Pool features: None
- Spa features: None
- Fencing: Back Yard
- Has view: Yes
- View description: Other
- Waterfront features: None
Lot
- Size: 0.36 Acres
- Dimensions: 123 x 144 x 82 x 178
- Features: Back Yard
Details
- Additional structures: None
- Parcel number: 2407252000027031
Construction
Type & style
- Home type: SingleFamily
- Architectural style: Traditional
- Property subtype: Single Family Residence, Residential
Materials
- Vinyl Siding
- Foundation: Slab
- Roof: Shingle
Condition
- Year built: 1996
Utilities & green energy
- Electric: None
- Sewer: Septic Tank
- Water: Public
- Utilities for property: None
Green energy
- Energy efficient items: None
Community & HOA
Community
- Features: None
- Subdivision: Shenandoah
Location
- Region: Semmes
Financial & listing details
- Price per square foot: $135/sqft
- Tax assessed value: $214,400
- Annual tax amount: $1,047
- Date on market: 11/5/2026
- Road surface type: None
Estimated market value
$250,100
$238,000 - $263,000
$1,876/mo
Price history
| Date | Event | Price |
|---|---|---|
| 11/13/2026 | Price change | $249,900-2%$135/sqft |
Source:  GCMLS #7864874 Report a problem | ||
| 11/6/2026 | Listed for sale | $254,900+30.7%$138/sqft |
Source: GCMLS #7864874 Report a problem | ||
| 4/5/2021 | Sold | $195,000+0.1%$106/sqft |
Source: Public Record Report a problem | ||
| 2/26/2021 | Listed for sale | $194,900+25.8%$105/sqft |
Source: GCMLS #649329 Report a problem | ||
| 1/2/2019 | Sold | $154,900$84/sqft |
Source: Public Record Report a problem | ||
| 10/9/2018 | Price change | $154,900-1.3%$84/sqft |
Source: Ty Irby Realty & Development #615036 Report a problem | ||
| 9/11/2018 | Price change | $156,900-0.4%$85/sqft |
Source: Ty Irby Realty & Development #615036 Report a problem | ||
| 7/11/2018 | Price change | $157,500-1.5%$85/sqft |
Source: Ty Irby Realty & Development #615036 Report a problem | ||
| 6/1/2018 | Listed for sale | $159,900+14.2%$87/sqft |
Source: Ty Irby Realty & Development #615036 Report a problem | ||
| 11/23/2015 | Sold | $140,000-1.4%$76/sqft |
Source: Public Record Report a problem | ||
| 9/17/2015 | Pending sale | $142,000$77/sqft |
Source: Keller Williams - Mobile #519452 Report a problem | ||
| 9/1/2015 | Listed for sale | $142,000$77/sqft |
Source: KELLER WILLIAMS REALTY MOBILE #519452 Report a problem | ||
| 7/15/2015 | Listing removed | $142,000$77/sqft |
Source: Keller Williams - Mobile #519452 Report a problem | ||
| 6/20/2015 | Price change | $142,000-2.1%$77/sqft |
Source: Keller Williams - Mobile #519452 Report a problem | ||
| 5/16/2015 | Price change | $145,000-3%$78/sqft |
Source: Keller Williams - Mobile #519452 Report a problem | ||
| 5/8/2015 | Price change | $149,500-0.3%$81/sqft |
Source: Keller Williams - Mobile #519452 Report a problem | ||
| 5/6/2015 | Price change | $150,000+0.3%$81/sqft |
Source: KELLER WILLIAMS REALTY MOBILE #519452 Report a problem | ||
| 5/5/2015 | Listed for sale | $149,500+3.1%$81/sqft |
Source: KELLER WILLIAMS REALTY MOBILE #519452 Report a problem | ||
| 12/4/2014 | Listing removed | $145,000$78/sqft |
Source: RE/MAX Realty Centre #512385 Report a problem | ||
| 11/15/2014 | Listing removed | $1,050$1/sqft |
Source: RE/MAX Realty Centre #511897 Report a problem | ||
| 11/15/2014 | Listed for sale | $145,000+9.8%$78/sqft |
Source: RE/MAX Realty Centre #512385 Report a problem | ||
| 10/10/2014 | Listed for rent | $1,050$1/sqft |
Source: RE/MAX Realty Centre #511897 Report a problem | ||
| 9/6/2013 | Sold | $132,000-5%$71/sqft |
Source: Public Record Report a problem | ||
| 3/9/2013 | Price change | $139,000-3.5%$75/sqft |
Source: RE/MAX Realty Professionals #248462 Report a problem | ||
| 1/26/2013 | Listed for sale | $144,000+7.5%$78/sqft |
Source: RE/MAX Realty Professionals #248462 Report a problem | ||
| 8/18/2005 | Sold | $134,000+11.8%$73/sqft |
Source: Public Record Report a problem | ||
| 8/16/1999 | Sold | $119,900$65/sqft |
Source: Public Record Report a problem | ||
Public tax history
| Year | Property taxes | Tax assessment |
|---|---|---|
| 2025 | $974 -0.9% | $21,460 -0.8% |
| 2024 | $983 -4% | $21,640 -3.7% |
| 2023 | $1,023 +16.6% | $22,480 +15.4% |
| 2022 | $878 +47.6% | $19,480 +28.7% |
| 2021 | $595 -1% | $15,140 -0.9% |
| 2020 | $601 +4.1% | $15,280 +15.1% |
| 2019 | $577 | $13,280 -1% |
| 2018 | $577 -9.6% | $13,420 -7.7% |
| 2017 | $638 | $14,540 -8.6% |
| 2016 | $638 -9.4% | $15,900 +7.1% |
| 2013 | $704 | $14,840 |
Find assessor info on the county website
Monthly payment
Est. payment
Payment breakdown
Explore the cost of this home by adjusting the details. Changes won't be saved.Climate risks
Neighborhood: Mooncrest
Nearby schools
Schools provided by the listing agent
- Elementary: Allentown
- Middle: Semmes
- High: Mary G Montgomery
Source: GCMLS. This data may not be complete. We recommend contacting the local school district to confirm school assignments for this home.
Similar homes
- $275,0003 bd2 ba2.3k sqft1840 Sossaman Dr, Semmes, AL 36575For Sale
 MLS ID #7865873, April Johnston, Roberts Brothers West. GCMLS
- $259,0003 bd2 ba2k sqft2810 Schillinger Rd N, Semmes, AL 36575For Sale
 MLS ID #7804425, Angie Jackson, Hartley Real Estate. GCMLS
- $265,0004 bd2 ba2k sqft2791 Willedee Cir S, Semmes, AL 36575For Sale
 MLS ID #7831909, Sam Calderone, RE/MAX on the Coast. GCMLS
- $225,0003 bd2 ba1.4k sqft1772 Woodmont Dr, Semmes, AL 36575For Sale
 MLS ID #7812682, Alex Flowers, IXL Real Estate LLC. GCMLS
