Built in 2024, this meticulously maintained all-brick home offers low-maintenance living with thoughtful features throughout. The open-concept floor plan features a spacious kitchen with a breakfast bar, dining area, walk-in pantry, and an abundance of cabinet space. The inviting living room has a tray ceiling, while double-pane windows and blinds throughout provide comfort and privacy. The large primary suite offers a relaxing retreat with dual vanities, a soaking tub, a separate stand-up shower, and an oversized walk-in closet. Enjoy outdoor living from both the front and rear porches, with the rear porch overlooking a peaceful, wooded backdrop. Additional highlights include a one-car attached garage and separate laundry room. Move-in ready and like new, this home combines modern comfort, functionality, and low-maintenance living in a wonderful setting. All measurements are approximate and not guaranteed, buyer to verify.
Active
$239,900
1137 Forest Glen Dr S, Mobile, AL 36618
3beds
1,474sqft
Single Family Residence, Residential
Built in 2024
5,575 Square Feet Lot
$-- Zestimate®
$163/sqft
$-- HOA
What's special
Separate stand-up showerOne-car attached garageBlinds throughoutDining areaSoaking tubAbundance of cabinet spaceOversized walk-in closet
- 50 days
- 95
- 15
Zillow last checked:
Listing updated:
Listed by:
Jared Giddens 251-716-6122,
Bellator Real Estate LLC Mobile
Source: GCMLS,MLS#: 7841817
Facts & features
Interior
Bedrooms & bathrooms
- Bedrooms: 3
- Bathrooms: 2
- Full bathrooms: 2
Heating
- Central
Cooling
- Central Air
Appliances
- Included: Dishwasher, Electric Range, Microwave, Refrigerator
- Laundry: Laundry Room
Features
- Double Vanity, High Ceilings 9 ft Main, Tray Ceiling(s), Walk-In Closet(s)
- Flooring: Ceramic Tile, Vinyl
- Basement: None
- Has fireplace: No
- Fireplace features: None
Interior area
- Total structure area: 1,474
- Total interior livable area: 1,474 sqft
Video & virtual tour
Property
Parking
- Total spaces: 2
- Parking features: Attached, Driveway, Garage
- Attached garage spaces: 1
- Has uncovered spaces: Yes
Accessibility
- Accessibility features: None
Features
- Levels: One
- Patio & porch: Front Porch, Rear Porch
- Exterior features: Private Yard
- Pool features: None
- Spa features: None
- Fencing: None
- Has view: Yes
- View description: Other
- Waterfront features: None
Lot
- Size: 5,575 Square Feet
- Dimensions: 40 x 143 x 40 x 137
- Features: Back Yard, Cul-De-Sac
Details
- Additional structures: None
- Parcel number: 2801111000002096
Construction
Type & style
- Home type: SingleFamily
- Architectural style: Traditional
- Property subtype: Single Family Residence, Residential
Materials
- Brick
- Foundation: Slab
- Roof: Shingle
Condition
- Year built: 2024
Utilities & green energy
- Electric: 110 Volts, 220 Volts in Laundry
- Sewer: Public Sewer
- Water: Public
- Utilities for property: Electricity Available, Sewer Available, Water Available
Green energy
- Energy efficient items: None
Community & HOA
Community
- Features: Near Schools, Near Shopping
- Subdivision: Forest Glen
Location
- Region: Mobile
Financial & listing details
- Price per square foot: $163/sqft
- Annual tax amount: $1,451
- Date on market: 9/21/2026
- Electric utility on property: Yes
- Road surface type: Asphalt
Estimated market value
Not available
Estimated sales range
Not available
Not available
Price history
| Date | Event | Price |
|---|---|---|
| 9/22/2026 | Listed for sale | $239,900-4%$163/sqft |
Source:  GCMLS #7841817 Report a problem | ||
| 9/16/2026 | Listing removed | $249,900$170/sqft |
Source: GCMLS #7783171 Report a problem | ||
| 7/20/2026 | Price change | $249,900-1.8%$170/sqft |
Source: GCMLS #7783171 Report a problem | ||
| 6/24/2026 | Price change | $254,499-2.1%$173/sqft |
Source: GCMLS #7783171 Report a problem | ||
| 6/5/2026 | Listed for sale | $260,000+8.8%$176/sqft |
Source: GCMLS #7783171 Report a problem | ||
| 4/3/2024 | Listed for sale | $238,950$162/sqft |
Source: GCMLS #7362935 Report a problem | ||
Public tax history
Tax history is unavailable.
Monthly payment
Est. payment
Payment breakdown
Explore the cost of this home by adjusting the details. Changes won't be saved.Climate risks
Neighborhood: Bellewood
Nearby schools
Schools provided by the listing agent
- Elementary: Forest Hill
- Middle: CL Scarborough
- High: Mattie T Blount
Source: GCMLS. This data may not be complete. We recommend contacting the local school district to confirm school assignments for this home.
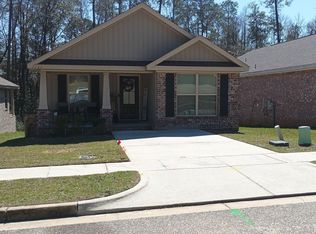
Similar homes
- $244,9003 bd2 ba1.7k sqft1309 Green Wave Ct, Mobile, AL 36618For Sale
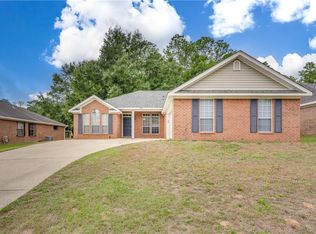 MLS ID #7850135, Nikita Pleasure, IXL Real Estate LLC. GCMLS
- $245,0003 bd2 ba1.4k sqft1254 Forest Glen Dr W, Mobile, AL 36618For Sale
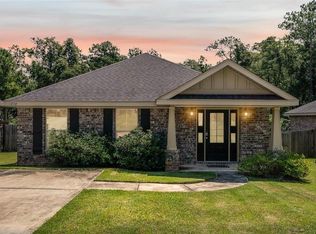 MLS ID #7800737, Ellen Ginn, Roberts Brothers, Inc Malbis. GCMLS
- $199,0003 bd2 ba1.7k sqft2000 Sandalwood Dr, Mobile, AL 36618For Sale
 MLS ID #7866709, Megan Bartlett, Wellhouse Real Estate Eastern. GCMLS
- $239,9003 bd2 ba1.4k sqft1137 Forest Glen Dr S, Mobile, AL 36618Active
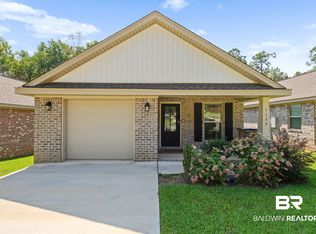 MLS ID #411033, Jared B Giddens, Bellator Real Estate LLC Mobile. Baldwin Realtors
