UNDER CONSTRUCTION!! Welcome to this thoughtfully designed 4-bedroom, 2-bath home offering a functional floor plan with comfortable living spaces throughout. The spacious living room flows into the kitchen, creating an inviting space for everyday living and entertaining. The primary suite features a private bathroom and walk-in closet, while three additional bedrooms provide plenty of flexibility for guests, family, or a home office. Enjoy a separate dining area, welcoming front porch, and covered rear porch perfect for relaxing outdoors. Don't miss your opportunity to own a brand-new home! Scheduled to be completed by end of year 2026. Seller is a licensed REALTOR in the state of Alabama. Listing agent is related to the seller. Buyer or buyer's agent to verify all information deemed important.
Active
$269,000
1112 Peabody Dr, Mobile, AL 36618
4beds
1,624sqft
Single Family Residence, Residential
Built in 2026
0.28 Acres Lot
$-- Zestimate®
$166/sqft
$-- HOA
What's special
Separate dining areaWelcoming front porchWalk-in closetFunctional floor planComfortable living spaces
- 10 days
- 361
- 23
Zillow last checked:
Listing updated:
Listed by:
Ashley Lambert 251-599-8380,
Wellhouse Real Estate West LLC
Source: GCMLS,MLS#: 7856777
Facts & features
Interior
Bedrooms & bathrooms
- Bedrooms: 4
- Bathrooms: 2
- Full bathrooms: 2
Heating
- Central
Cooling
- Central Air
Appliances
- Included: Dishwasher, Electric Range
- Laundry: Laundry Room
Features
- Walk-In Closet(s)
- Flooring: Carpet, Ceramic Tile
- Windows: None
- Basement: None
- Has fireplace: No
- Fireplace features: None
Interior area
- Total structure area: 1,624
- Total interior livable area: 1,624 sqft
Property
Parking
- Total spaces: 2
- Parking features: Driveway
- Has uncovered spaces: Yes
Accessibility
- Accessibility features: None
Features
- Levels: One
- Patio & porch: Front Porch, Rear Porch
- Exterior features: None
- Pool features: None
- Spa features: None
- Fencing: Back Yard
- Has view: Yes
- View description: Trees/Woods
- Waterfront features: None
Lot
- Size: 0.28 Acres
- Features: Back Yard, Flood Plain
Details
- Additional structures: None
- Parcel number: 2802104000001001
Construction
Type & style
- Home type: SingleFamily
- Architectural style: Traditional
- Property subtype: Single Family Residence, Residential
Materials
- Brick
- Foundation: Slab
- Roof: Shingle
Condition
- true
- New construction: Yes
- Year built: 2026
Utilities & green energy
- Electric: None
- Sewer: Other
- Water: Public
- Utilities for property: None
Green energy
- Energy efficient items: None
Community & HOA
Community
- Features: None
- Subdivision: Brantley Park
Location
- Region: Mobile
Financial & listing details
- Price per square foot: $166/sqft
- Date on market: 10/23/2026
- Road surface type: None
Estimated market value
Not available
Estimated sales range
Not available
Not available
Price history
| Date | Event | Price |
|---|---|---|
| 10/23/2026 | Listed for sale | $269,000$166/sqft |
Source:  GCMLS #7856777 Report a problem | ||
Public tax history
Tax history is unavailable.
Monthly payment
Est. payment
Payment breakdown
Explore the cost of this home by adjusting the details. Changes won't be saved.Climate risks
Neighborhood: Bellewood
Nearby schools
Schools provided by the listing agent
- Elementary: Forest Hill
- Middle: CL Scarborough
- High: Mattie T Blount
Source: GCMLS. This data may not be complete. We recommend contacting the local school district to confirm school assignments for this home.

Similar homes
- $--3 bd2 ba1.9k sqft4918 Oxford Dr, Mobile, AL 36618Auction
 ServiceLink Auction
- $259,5004 bd4 ba2.3k sqft1066 Locarno St, Mobile, AL 36608For Sale
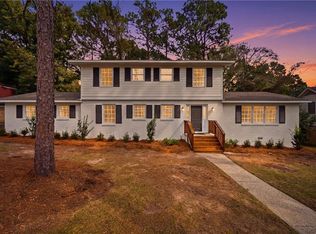 MLS ID #7862762, Jill Bedsole, Wellhouse Real Estate LLC - Mobile. GCMLS
- $--4 bd2 ba1.9k sqft1540 Deerwood Dr E, Mobile, AL 36618Auction
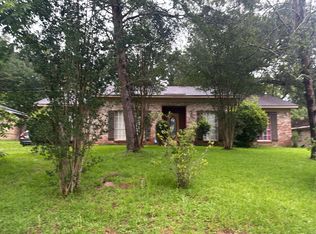 Auction.com 2
- $265,0003 bd2 ba1.9k sqft3927 Moffett Rd, Mobile, AL 36618For Sale
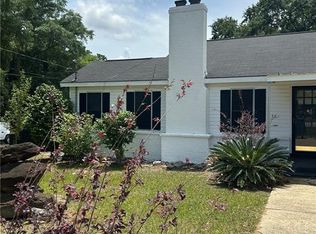 MLS ID #7775550, Frances Johnson, Grand Nova Properties, LLC. GCMLS
