Welcome home to 6221 Summer Place Drive N! This inviting property offers recent updates and a convenient location that makes everyday living easy. Enjoy peace of mind with a fairly new roof, less than three years old, along with recent exterior paint that adds to the home's fresh appeal. One of the standout features is the oversized fourth bedroom with its own bathroom, offering excellent flexibility for guests, a private retreat, a home office, or additional living space. Conveniently located near the interstate, shopping, dining, and everyday amenities, this home offers a great combination of comfort, functionality, and accessibility. Whether you are looking for your next home or an investment opportunity, this property is one you will want to see! Home sold As-Is, seller to make no repairs. Buyer / buyer's agent to verify any information deemed important prior to closing.
Active
$199,000
6221 Summer Place Dr N, Mobile, AL 36618
4beds
2,050sqft
Single Family Residence, Residential
Built in 1987
9,169 Square Feet Lot
$196,700 Zestimate®
$97/sqft
$-- HOA
What's special
Recent exterior paint
- 20 days
- 710
- 79
Likely to sell faster than
Zillow last checked:
Listing updated:
Listed by:
Lisa Cright 908-875-7311,
RE/MAX Realty Professionals
Source: GCMLS,MLS#: 7856309
Facts & features
Interior
Bedrooms & bathrooms
- Bedrooms: 4
- Bathrooms: 2
- Full bathrooms: 2
Heating
- Central, Electric, Forced Air
Cooling
- Ceiling Fan(s)
Appliances
- Included: Dishwasher, Electric Oven, Electric Range
- Laundry: Laundry Room, Main Level
Features
- Other
- Flooring: Ceramic Tile, Laminate
- Basement: None
- Has fireplace: Yes
- Fireplace features: Wood Burning Stove
Interior area
- Total structure area: 2,050
- Total interior livable area: 2,050 sqft
Video & virtual tour
Property
Parking
- Total spaces: 3
- Parking features: Driveway
- Has uncovered spaces: Yes
Accessibility
- Accessibility features: None
Features
- Levels: One
- Patio & porch: Front Porch
- Exterior features: None
- Pool features: None
- Spa features: None
- Fencing: Back Yard,Fenced
- Has view: Yes
- View description: City
- Waterfront features: None
Lot
- Size: 9,169 Square Feet
- Dimensions: 68 x 127 x 75 x 131
- Features: Back Yard, Front Yard
Details
- Additional structures: None
- Parcel number: 2802042000008069
Construction
Type & style
- Home type: SingleFamily
- Architectural style: Ranch
- Property subtype: Single Family Residence, Residential
Materials
- Wood Siding
- Foundation: Slab
- Roof: Shingle
Condition
- Year built: 1987
Utilities & green energy
- Electric: 110 Volts
- Sewer: Public Sewer
- Water: Public
- Utilities for property: Cable Available, Electricity Available, Phone Available, Sewer Available, Water Available
Green energy
- Energy efficient items: None
Community & HOA
Community
- Features: Near Schools, Near Shopping, Sidewalks
- Subdivision: Summer Place
Location
- Region: Mobile
Financial & listing details
- Price per square foot: $97/sqft
- Tax assessed value: $119,300
- Annual tax amount: $691
- Date on market: 10/22/2026
- Electric utility on property: Yes
- Road surface type: Asphalt
Estimated market value
$196,700
$187,000 - $207,000
$1,880/mo
Price history
| Date | Event | Price |
|---|---|---|
| 10/22/2026 | Listed for sale | $199,000$97/sqft |
Source:  GCMLS #7856309 Report a problem | ||
Public tax history
| Year | Property taxes | Tax assessment |
|---|---|---|
| 2025 | $691 -52.1% | $11,940 -47.5% |
| 2024 | $1,444 +24.7% | $22,740 +24.7% |
| 2023 | $1,158 +143.7% | $18,240 +113.6% |
| 2022 | $475 | $8,540 |
| 2021 | $475 | $8,540 |
| 2020 | $475 -1.1% | $8,540 -0.9% |
| 2019 | $480 -2% | $8,620 +6.2% |
| 2018 | $490 +14.8% | $8,120 +4.4% |
| 2017 | $427 | $7,780 -24.6% |
| 2016 | $427 -35.5% | $10,320 -7% |
| 2013 | $662 -2.6% | $11,100 -5.6% |
| 2010 | $680 +70.9% | $11,760 +60.7% |
| 2003 | $398 | $7,320 |
| 2002 | $398 -2.5% | $7,320 -2.1% |
| 2001 | $408 +28.2% | $7,480 |
| 2000 | $318 | $7,480 |
Find assessor info on the county website
Monthly payment
Est. payment
Payment breakdown
Explore the cost of this home by adjusting the details. Changes won't be saved.Climate risks
Neighborhood: Colonial Heights
Nearby schools
Schools provided by the listing agent
- Elementary: Orchard
- Middle: CL Scarborough
- High: Mattie T Blount
Source: GCMLS. This data may not be complete. We recommend contacting the local school district to confirm school assignments for this home.
- $139,2003 bd1 ba1.4k sqft6225 Summer Place Dr N, Mobile, AL 36618Off Market
- $148,8003 bd2 ba1.2k sqft6217 Summer Place Dr N, Mobile, AL 36618Off Market
- $125,9003 bd1 ba1.2k sqft6229 Summer Place Dr N, Mobile, AL 36618Off Market
- $137,000-- bd1 ba1.2k sqft6213 Summer Place Dr N, Mobile, AL 36618Off Market
Similar homes
- $195,2054 bd2 ba1.5k sqft1515 Orchard Dr W, Mobile, AL 36618For Sale
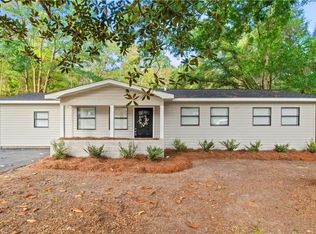 MLS ID #7854423, Ashley Lambert, Wellhouse Real Estate West LLC. GCMLS
- $185,0003 bd2 ba1.1k sqft1613 Princess Helen Rd W, Mobile, AL 36618For Sale
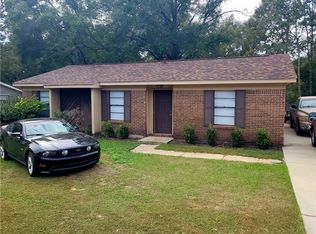 MLS ID #7866571, Latoya Gamble, Grand Nova Properties, LLC. GCMLS
- $248,9004 bd2 ba2.4k sqft6000 Howells Ferry Rd, Mobile, AL 36618For Sale
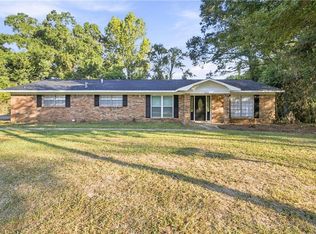 MLS ID #7847046, Nikita Pleasure, IXL Real Estate LLC. GCMLS
- $199,0003 bd2 ba1.4k sqft5159 Rudder Rd, Mobile, AL 36619For Sale
 MLS ID #7863008, Stacie Mcdonald, Real Estate Store. GCMLS
