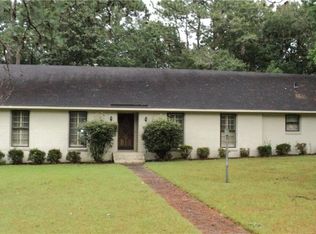
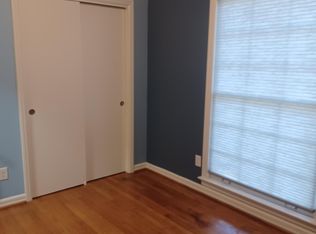
Welcome home to this beautifully updated traditional home offering over 2,300 square feet of living space on a generous lot. The classic floorplan features formal living and dining rooms, a den that opens to the kitchen, a versatile bonus room with its own half bath that could be used as a media room, home office, playroom, or even a 5th bedroom. This home has been thoughtfully refreshed from top to bottom with a new roof, new water heater, new garage doors, LVP flooring, fresh interior and exterior paint, and updated light fixtures throughout. Step outside to the new backyard deck overlooking the spacious yard, a great spot for relaxing, grilling, or gathering with friends. With the big-ticket updates already done, this one is truly move-in ready. Schedule your showing today!
Active
$259,500
1066 Locarno St, Mobile, AL 36608
4beds
2,336sqft
Single Family Residence, Residential
Built in ----
0.45 Acres Lot
$258,200 Zestimate®
$111/sqft
$-- HOA
What's special
Beautifully updated traditional homeGenerous lotSpacious yardUpdated light fixtures throughoutLvp flooring
- 19 days
- 3,400
- 527
Likely to sell faster than
Zillow last checked:
Listing updated:
Listed by:
Jill Bedsole 251-656-0866,
Wellhouse Real Estate LLC - Mobile
Source: GCMLS,MLS#: 7862762
Facts & features
Interior
Bedrooms & bathrooms
- Bedrooms: 4
- Bathrooms: 3
- Full bathrooms: 2
- 1/2 bathrooms: 1
Heating
- Central
Cooling
- Ceiling Fan(s), Central Air
Appliances
- Included: Dishwasher, Electric Cooktop, Electric Oven
- Laundry: In Garage
Features
- Bookcases, Walk-In Closet(s)
- Basement: None
- Has fireplace: Yes
- Fireplace features: Family Room
Interior area
- Total structure area: 2,336
- Total interior livable area: 2,336 sqft
Video & virtual tour
Property
Parking
- Total spaces: 2
- Parking features: Attached, Driveway, Garage
- Attached garage spaces: 2
- Has uncovered spaces: Yes
Accessibility
- Accessibility features: None
Features
- Levels: Two
- Patio & porch: Deck
- Exterior features: Private Yard
- Pool features: None
- Spa features: None
- Fencing: None
- Has view: Yes
- Waterfront features: None
Lot
- Size: 0.45 Acres
- Features: Back Yard, Front Yard, Landscaped, Private
Details
- Additional structures: Shed(s)
- Parcel number: 2802094001022
Construction
Type & style
- Home type: SingleFamily
- Architectural style: Traditional
- Property subtype: Single Family Residence, Residential
Materials
- Brick
- Foundation: Slab
- Roof: Shingle
Utilities & green energy
- Electric: 110 Volts
- Sewer: Public Sewer
- Water: Public
- Utilities for property: Cable Available, Electricity Available, Natural Gas Available, Phone Available, Sewer Available, Water Available
Green energy
- Energy efficient items: None
Community & HOA
Community
- Features: None
- Subdivision: Alpine Hills
Location
- Region: Mobile
Financial & listing details
- Price per square foot: $111/sqft
- Tax assessed value: $171,700
- Annual tax amount: $2,384
- Date on market: 11/2/2026
- Electric utility on property: Yes
- Road surface type: Asphalt
Estimated market value
$258,200
$245,000 - $271,000
$2,308/mo
Price history
| Date | Event | Price |
|---|---|---|
| 11/3/2026 | Listed for sale | $259,500$111/sqft |
Source:  GCMLS #7862762 Report a problem | ||
Public tax history
| Year | Property taxes | Tax assessment |
|---|---|---|
| 2025 | $2,181 +5.9% | $34,340 +5.9% |
| 2024 | $2,060 -3.2% | $32,440 -3.2% |
| 2023 | $2,129 +6.8% | $33,520 +6.8% |
| 2022 | $1,993 | $31,380 |
| 2021 | $1,993 | $31,380 +99.9% |
| 2020 | -- | $15,700 +14.1% |
| 2019 | -- | $13,760 -0.7% |
| 2018 | -- | $13,860 +13.8% |
| 2017 | -- | $12,180 -1.3% |
| 2016 | -- | $12,340 -0.3% |
| 2013 | -- | $12,380 -22.3% |
| 2010 | -- | $15,940 |
| 2003 | -- | -- |
| 2002 | -- | -- |
| 2001 | -- | -- |
| 2000 | -- | -- |
Find assessor info on the county website
Monthly payment
Est. payment
Payment breakdown
Explore the cost of this home by adjusting the details. Changes won't be saved.Climate risks
Neighborhood: Overlook
Nearby schools
Schools provided by the listing agent
- Elementary: John Will
- Middle: CL Scarborough
- High: Mattie T Blount
Source: GCMLS. This data may not be complete. We recommend contacting the local school district to confirm school assignments for this home.
Similar homes
- $--5 bd3 ba2.9k sqft615 Skyline Dr W, Mobile, AL 36609AuctionAuction.com 2
- $--4 bd3 ba2.3k sqft3799 Pelham Dr, Mobile, AL 36619Auction
 Auction.com 2
- $249,0004 bd2 ba1.8k sqft304 Syracuse St, Mobile, AL 36608For Sale
 MLS ID #7781830, Carolyn Norman, Norman Realty, Inc. GCMLS
- $--3 bd2 ba1.9k sqft4918 Oxford Dr, Mobile, AL 36618Auction
 ServiceLink Auction
