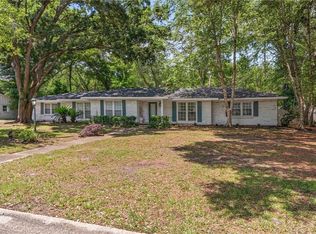
Welcome to this spacious Springhill home full of potential! Step inside on the main level to a formal dining room and a beautifully updated kitchen featuring new quartz countertops, stylish cabinets, and stainless steel appliances. The kitchen offers an open concept that flows into the family room, creating a perfect space for everyday living and entertaining. The kitchen has no upper cabinets, giving you the freedom to choose open shelving or traditional cabinetry to match your style. Adjacent to the kitchen is a versatile room (originally designed as a future mudroom/laundry space)—ideal for a study, playroom, or whatever fits your needs. Enjoy seamless access from the family room to a large backyard with a covered patio, perfect for outdoor gatherings. The main level includes three bedrooms and two full baths. Downstairs, discover an additional bedroom and bath, along with a bonus room ready to become a playroom, man cave, or hobby space. This lower area has a rustic charm and many possibilities, offering a great opportunity for you to customize and make it your own. Additional features include a double garage with extra storage space and a generously sized lot. Conveniently located near shopping, schools, and the interstate. This home is priced to reflect its need for some updates, presenting a fantastic chance to put your personal touch on a great layout in a prime location. With a little work, this house can truly become your dream home!
Active
Price cut: $30K (5/29)
$369,900
559 Brawood Dr, Mobile, AL 36608
4beds
2,886sqft
Single Family Residence, Residential
Built in 1964
0.43 Acres Lot
$357,800 Zestimate®
$128/sqft
$-- HOA
What's special
- 60 days |
- 938 |
- 49 |
Zillow last checked:
Listing updated:
Listed by:
Nichole Paulk 251-605-2357,
Blue Heron Realty
Source: GCMLS,MLS#: 7768039
Loading...
Facts & features
Interior
Bedrooms & bathrooms
- Bedrooms: 4
- Bathrooms: 3
- Full bathrooms: 3
Heating
- Central
Cooling
- Central Air
Appliances
- Included: Dishwasher, Electric Cooktop, Electric Oven, Electric Range, Electric Water Heater
- Laundry: In Basement
Features
- Entrance Foyer, Walk-In Closet(s)
- Flooring: Brick, Hardwood, Laminate
- Windows: None
- Basement: Partial
- Has fireplace: No
- Fireplace features: None
Interior area
- Total structure area: 2,886
- Total interior livable area: 2,886 sqft
Video & virtual tour
Property
Parking
- Total spaces: 2
- Parking features: Attached, Drive Under Main Level, Garage, Garage Door Opener, Garage Faces Side
- Attached garage spaces: 2
Accessibility
- Accessibility features: None
Features
- Levels: One and One Half
- Patio & porch: Covered, Rear Porch
- Exterior features: Rain Gutters
- Pool features: None
- Spa features: None
- Fencing: Back Yard
- Has view: Yes
- View description: Other
- Waterfront features: None
Lot
- Size: 0.43 Acres
- Dimensions: 144 x 148 x 111 x 143
- Features: Back Yard, Private
Details
- Additional structures: None
- Parcel number: 2801123001103
Construction
Type & style
- Home type: SingleFamily
- Architectural style: Ranch
- Property subtype: Single Family Residence, Residential
Materials
- Brick
- Foundation: Slab
- Roof: Composition
Condition
- Year built: 1964
Utilities & green energy
- Electric: None
- Sewer: Public Sewer
- Water: Public
- Utilities for property: None
Green energy
- Energy efficient items: None
Community & HOA
Community
- Features: None
- Subdivision: Springwood
Location
- Region: Mobile
Financial & listing details
- Price per square foot: $128/sqft
- Tax assessed value: $240,900
- Annual tax amount: $1,463
- Date on market: 5/11/2026
- Road surface type: Asphalt
Estimated market value
$357,800
$340,000 - $376,000
$2,449/mo
Price history
| Date | Event | Price |
|---|---|---|
| 5/29/2026 | Price change | $369,900-7.5%$128/sqft |
Source:  Baldwin Realtors #396446 Report a problem Baldwin Realtors #396446 Report a problem | ||
| 5/12/2026 | Listed for sale | $399,900-3.6%$139/sqft |
Source:  GCMLS #7768039 Report a problem GCMLS #7768039 Report a problem | ||
| 5/6/2026 | Listing removed | $415,000$144/sqft |
Source: Baldwin Realtors #388757 Report a problem | ||
| 4/10/2026 | Price change | $415,000-2.4%$144/sqft |
Source: GCMLS #7687051 Report a problem | ||
| 3/12/2026 | Price change | $425,000-2.3%$147/sqft |
Source: GCMLS #7687051 Report a problem | ||
| 1/7/2026 | Price change | $435,000-5%$151/sqft |
Source: GCMLS #7687051 Report a problem | ||
| 12/5/2025 | Listed for sale | $457,870+169.3%$159/sqft |
Source: GCMLS #7687051 Report a problem | ||
| 11/16/2005 | Sold | $170,000+32.5%$59/sqft |
Source: Public Record Report a problem | ||
| 12/1/2004 | Sold | $128,300$44/sqft |
Source: Public Record Report a problem | ||
Public tax history
| Year | Property taxes | Tax assessment |
|---|---|---|
| 2025 | $1,463 | $24,100 |
| 2024 | $1,463 -20.5% | $24,100 -19.8% |
| 2023 | $1,841 +15.5% | $30,040 +14.9% |
| 2022 | $1,593 +9.1% | $26,140 +8.7% |
| 2021 | $1,460 | $24,040 |
| 2020 | $1,460 +6.3% | $24,040 +6% |
| 2019 | $1,373 -0.7% | $22,680 |
| 2018 | $1,383 +8.2% | $22,680 +7.1% |
| 2017 | $1,278 | $21,180 +13.3% |
| 2016 | $1,278 +18.2% | $18,700 +6.4% |
| 2013 | $1,081 -11.3% | $17,580 -13.1% |
| 2010 | $1,218 | $20,240 |
Find assessor info on the county website
Monthly payment
Est. payment$--/mo
Payment breakdown
Explore the cost of this home by adjusting the details. Changes won't be saved.All calculations are estimates and provided by Zillow, Inc. for informational purposes only. Actual amounts may vary.
HOA fees may include property taxes on listings classified as Co-Ops. Contact the listing agent and/or owner for fee details.
Mortgage interest rates are dependent on a number of factors, including credit score, down payment, and repayment length. Interest rate data provided by Zillow Group Marketplace, Inc. as of 1/1/1970 from various mortgage lenders with which we have lead or other similar arrangements; the Estimated Payment is an average of those rates.
See how much you could borrow to make a competitive offer.
Climate risks
Neighborhood: College Park
Nearby schools
GreatSchools rating
- 5/10Mary B Austin Elementary SchoolGrades: K-5Distance: 0.5 mi
- 7/10Cl Scarborough Middle SchoolGrades: 6-8Distance: 1.3 mi
- NAMurphy High SchoolGrades: 10-12Distance: 3.3 mi
Schools provided by the listing agent
- Elementary: Mary B Austin
- Middle: CL Scarborough
- High: Murphy
Source: GCMLS. This data may not be complete. We recommend contacting the local school district to confirm school assignments for this home.

A local agent can set up tours, give advice and negotiate with sellers.
- Alabama
- Mobile County
- Mobile
- 36608
- College Park
- 559 Brawood Dr
Nearby cities
Nearby neighborhoods
Nearby zip codes
Other Mobile Topics
