Located in the established Yester Oaks subdivision, this clean, move-in ready home offers the perfect blend of space, comfort, and versality. Featuring 4 bedrooms and 3 bathrooms-including a convenient bath in the pool house-this property is designed for both everyday living and entertaining.Step inside to a spacious living area highlighted by soaring cathedral ceiling, creating an open an airy feel. A flexible fifth room provides endless possibilities, whether you need an additional bedroom, formal dining space, or a private home office.Outdoors, enjoy your own backyard retreat including a tIKI bar with bath, a beautiful pool, complete with a brand-new liner-perfect for relaxing or hosting guests. The home also boasts excellent curb appeal and a warm, inviting atmosphere that makes everyone feel welcome from the moment they arrive.This Yester Oaks gem truly checks all the boxes for comfortable living and convenient entertaining. Buyer to verify all information during due diligence.
Active
Price cut: $20.2K (9/8)
$417,500
3724 Claridge Rd S, Mobile, AL 36608
4beds
2,731sqft
Single Family Residence
Built in 1980
-- sqft lot
$-- Zestimate®
$153/sqft
$-- HOA
What's special
Beautiful poolExcellent curb appealTiki bar with bathBackyard retreatFlexible fifth roomSoaring cathedral ceiling
- 145 days
- 818
- 40
Zillow last checked:
Listing updated:
Listed by:
Abby Stimpson 251-401-6038,
Blue Heron Realty
Source: Baldwin Realtors,MLS#: 395479
Facts & features
Interior
Bedrooms & bathrooms
- Bedrooms: 4
- Bathrooms: 3
- Full bathrooms: 3
- Main level bedrooms: 4
Cooling
- Electric
Appliances
- Included: Disposal, Microwave, Dishwasher
Features
- Ceiling Fan(s), Vaulted Ceiling(s), Termite Contract, Split Bedroom Plan
- Flooring: Tile
- Has fireplace: Yes
- Fireplace features: Family Room
Interior area
- Total interior livable area: 2,731 sqft
Property
Parking
- Total spaces: 2
- Parking features: Double Carport
Features
- Stories: 1
- Exterior features: Storage
- Pool features: In Ground
- Fencing: Fenced
- Has view: Yes
- View description: None/Not Applicable
- Waterfront features: No Waterfront
- Body of water: None
Lot
- Features: Less Than 1 Acre
Details
- Parcel number: 2806242000038.
- Special conditions: None,Other/See Remarks
Construction
Type & style
- Home type: SingleFamily
- Architectural style: Ranch
- Property subtype: Single Family Residence
Materials
- Roof: Composition Shingle
Condition
- Resale
- Year built: 1980
Utilities & green energy
- Water: Public
- Utilities for property: Natural Gas Available, Cable
Community & HOA
Community
- Features: Other
- Subdivision: Yester Oaks
HOA
- Has HOA: No
Location
- Region: Mobile
Financial & listing details
- Price per square foot: $153/sqft
- Tax assessed value: $370,900
- Annual tax amount: $2,289
- Date on market: 4/20/2026
- Ownership type: Whole Full
Estimated market value
Not available
Estimated sales range
Not available
Not available
Price history
| Date | Event | Price |
|---|---|---|
| 9/8/2026 | Price change | $417,500-4.6%$153/sqft |
Source:  Baldwin Realtors #395479 Report a problem Baldwin Realtors #395479 Report a problem | ||
| 6/20/2026 | Price change | $437,700-5.6%$160/sqft |
Source: Baldwin Realtors #395479 Report a problem | ||
| 5/22/2026 | Price change | $463,700-2.1%$170/sqft |
Source: Baldwin Realtors #395479 Report a problem | ||
| 4/21/2026 | Listed for sale | $473,700+46.2%$173/sqft |
Source: Baldwin Realtors #395479 Report a problem | ||
| 6/8/2020 | Listing removed | $324,000$119/sqft |
Source: Cooper & Co. Inc., REALTORS� #638470 Report a problem | ||
| 4/10/2020 | Listed for sale | $324,000+1.5%$119/sqft |
Source: Berkshire Hathaway Cooper & Co #638470 Report a problem | ||
| 11/11/2019 | Listing removed | $319,100$117/sqft |
Source: Bellator Re & Development Mob #626620 Report a problem | ||
| 5/13/2019 | Listed for sale | $319,100+4.6%$117/sqft |
Source: Bellator Real Estate & Development, Mobile #283802 Report a problem | ||
| 9/4/2013 | Sold | $305,000-1.3%$112/sqft |
Source: Public Record Report a problem | ||
| 6/7/2013 | Price change | $309,000-6.1%$113/sqft |
Source: Tri-Star Realty #A1761348 Report a problem | ||
| 3/12/2013 | Listed for sale | $329,000$120/sqft |
Source: Owner Report a problem | ||
Public tax history
| Year | Property taxes | Tax assessment |
|---|---|---|
| 2025 | $2,289 +4.9% | $37,100 +4.7% |
| 2024 | $2,182 +7.8% | $35,420 +7.6% |
| 2023 | $2,023 +5.7% | $32,920 +5.5% |
| 2022 | $1,914 +0.7% | $31,200 +0.7% |
| 2021 | $1,900 -0.8% | $30,980 -0.8% |
| 2020 | $1,915 -1.8% | $31,220 -1.8% |
| 2019 | $1,951 -0.5% | $31,780 +4% |
| 2018 | $1,961 +4.7% | $30,560 |
| 2017 | $1,874 | $30,560 -1.9% |
| 2016 | $1,874 +41.5% | $31,140 +43.5% |
| 2013 | $1,324 -14% | $21,700 -14.2% |
| 2010 | $1,540 +47.6% | $25,300 +44.7% |
| 2003 | $1,043 | $17,480 |
| 2002 | $1,043 +17.4% | $17,480 +16.2% |
| 2001 | $888 +25.5% | $15,040 |
| 2000 | $708 | $15,040 |
Find assessor info on the county website
Monthly payment
Est. payment
Payment breakdown
Explore the cost of this home by adjusting the details. Changes won't be saved.Climate risks
Neighborhood: Llanfair
Nearby schools
Schools provided by the listing agent
- Elementary: Mary B. Austin Elementary
- Middle: C.L. Scarborough Middle
- High: Murphy High
Source: Baldwin Realtors. This data may not be complete. We recommend contacting the local school district to confirm school assignments for this home.
Similar homes
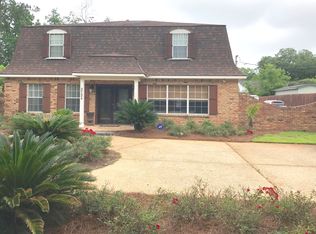
- $417,5004 bd3 ba2.7k sqft3724 Claridge Rd N, Mobile, AL 36608For Sale
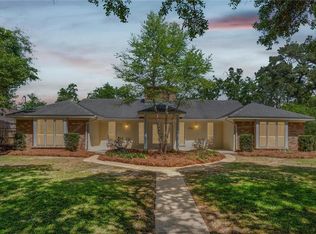 MLS ID #7757288, Abby Stimpson, Blue Heron Realty. GCMLS
 - $270,0004 bd3 ba2.1k sqft409 Firestone Dr E, Mobile, AL 36609For Sale
 MLS ID #7806591, Deidra Wood, Elevate Realty Gulf Coast LLC. GCMLS
 - $469,0004 bd4 ba2.8k sqft8877 Dawes Lake Rd S, Mobile, AL 36619Active
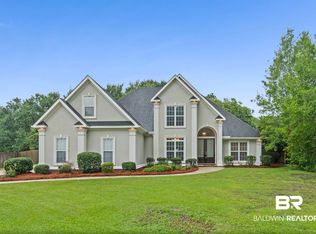 MLS ID #399599, Melissa L Singleton, Coldwell Banker Reehl Properties Fairhope. Baldwin Realtors
 - $450,0003 bd3 ba2.2k sqft729 Artillery Range N, Daphne, AL 36527Active
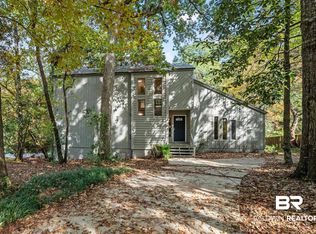 MLS ID #409001, Jordan Epperson, RE/MAX of Orange Beach. Baldwin Realtors
