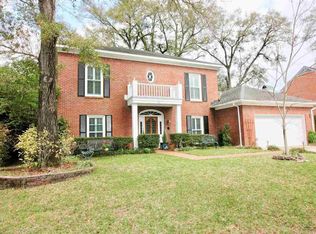
Situated in The Gates private community, this lovely 3 bed/2.5 bath home delivers on luxury, multiple living spaces and location for the discerning downsizer! The 2700+ sq. ft. home includes a main level oversized Primary with ensuite, spacious Living Room, separate formal Dining Room and Kitchen with island and eat-in breakfast nook. The airy Living Room features custom bookshelves, a wood burning fireplace with gas starter and updated French doors. The Dining Room and Living room access the private back deck, separate patio and exceptionally large pie-shaped back and side yards for easy outdoor entertainment. The downstairs Primary boasts beautiful parquet floors, plantation shutters, large walk-in closet and spacious en suite which has had some immediate remodeling. Upstairs are two graciously sized guest bedrooms which share a sizable hall bath which could easily accommodate double sinks. The upstairs Landing is considerately designed to provide a private bonus space --perfect for a quiet reading nook or office.
Extensive 2025–2026 updates include: new tankless water heater, whole-house generator; REME Halo whole-home in-duct air purification system; new privacy fence, and conversion of the original carport into a fully enclosed 2-car garage with additional storage rooms. New LED recessed lighting and plantation shutters have been added throughout the interior. Additionally, sellers added new exterior shutters, privacy fence; and dramatic landscape downlighting, providing a stunning nighttime facade.
Located within the Village of Spring Hill, and convenient to the Hill’s upscale shopping, schools, parks and amenities, contact your favorite realtor and make your appointment today! Buyer to verify all information during due diligence.
Active
$579,000
4272 Bit And Spur Rd APT 12, Mobile, AL 36608
3beds
2,735sqft
Single Family Residence
Built in 1989
574 Square Feet Lot
$-- Zestimate®
$212/sqft
$67/mo HOA
What's special
Separate patioSizable hall bathNew exterior shuttersSeparate formal dining roomUpdated french doorsCustom bookshelvesLarge walk-in closet
- 6 days
- 230
- 11
Likely to sell faster than
Zillow last checked:
Listing updated:
Listed by:
Appie O Head 251-342-3200,
LLB & B Inc.,
Stella Jackson,
LLB & B Inc.
Source: Baldwin Realtors,MLS#: 411203
Facts & features
Interior
Bedrooms & bathrooms
- Bedrooms: 3
- Bathrooms: 3
- Full bathrooms: 2
- 1/2 bathrooms: 1
Heating
- Central, Electric
Appliances
- Included: Cooktop, Disposal, Dishwasher
Features
- En Suite, Internet, Storage, Ceiling Fan(s), High Ceilings, Split Bedroom Plan
- Flooring: Tile, Wood, Carpet, Laminate
- Number of fireplaces: 1
- Fireplace features: Great Room, Gas Starter, Wood Burning
Interior area
- Total interior livable area: 2,735 sqft
Property
Parking
- Total spaces: 4
- Parking features: Attached, Double Garage, Garage Door Opener
- Has garage: Yes
Features
- Stories: 1
- Exterior features: Storage
- Pool features: None
- Fencing: Fenced
- Waterfront features: No Waterfront
Lot
- Size: 574 Square Feet
- Features: Level, Cul-De-Sac, Less Than 1 Acre
Details
- Parcel number: 280522100010003012
- Special conditions: None
Construction
Type & style
- Home type: SingleFamily
- Architectural style: Traditional
- Property subtype: Single Family Residence
Materials
- Roof: Composition Shingle
Condition
- Year built: 1989
Utilities & green energy
- Utilities for property: Underground Utilities, Cable TV, Mobile Gas, Water City, Sewage City, Alabama Power, Generator Built In, Water Heater Tankless, Cable
Community & HOA
Community
- Features: Landscaping
- Security: Security Lights, Carbon Monoxide Detector(s)
- Subdivision: The Gates
HOA
- Has HOA: Yes
- Services included: Common Area Maintenance
- HOA fee: $200 quarterly
- HOA name: The Gates Home Owners Association
- HOA phone: 251-454-6942
Location
- Region: Mobile
Financial & listing details
- Price per square foot: $212/sqft
- Tax assessed value: $342,300
- Date on market: 9/29/2026
- Ownership type: Whole Full
Estimated market value
Not available
Estimated sales range
Not available
Not available
Price history
| Date | Event | Price |
|---|---|---|
| 9/29/2026 | Listed for sale | $579,000-6.5%$212/sqft |
Source:  Baldwin Realtors #411203 Report a problem Baldwin Realtors #411203 Report a problem | ||
| 9/17/2026 | Listing removed | $619,500$227/sqft |
Source: Roberts Brothers #408413 Report a problem | ||
| 8/14/2026 | Listed for sale | $619,500+22.7%$227/sqft |
Source: Baldwin Realtors #408413 Report a problem | ||
| 6/11/2025 | Sold | $505,000$185/sqft |
Source: Public Record Report a problem | ||
Public tax history
| Year | Property taxes | Tax assessment |
|---|---|---|
| 2025 | -- | $34,240 |
| 2024 | -- | $34,240 +6.5% |
| 2023 | -- | $32,160 -0.9% |
| 2022 | -- | $32,460 +5.7% |
| 2021 | -- | $30,700 -0.8% |
| 2020 | -- | $30,960 +3.1% |
| 2019 | -- | $30,020 -0.8% |
| 2018 | -- | $30,260 +8.5% |
| 2017 | -- | $27,900 +3.4% |
| 2016 | -- | $26,980 +1.7% |
| 2013 | -- | $26,540 |
Find assessor info on the county website
Monthly payment
Est. payment
Payment breakdown
Explore the cost of this home by adjusting the details. Changes won't be saved.Climate risks
Neighborhood: Parkhill
Nearby schools
Schools provided by the listing agent
- Elementary: E.R. Dickson Elementary
- Middle: C.L. Scarborough Middle
- High: Murphy High
Source: Baldwin Realtors. This data may not be complete. We recommend contacting the local school district to confirm school assignments for this home.
- $587,4004 bd3 ba3.1k sqft4272 Bit And Spur Rd, Mobile, AL 36608Off Market
- $712,7003 bd1 ba3.6k sqft4272 Bit And Spur Rd APT 19, Mobile, AL 36608Off Market
- $569,9004 bd3 ba3.1k sqft4272 Bit And Spur Rd APT 29, Mobile, AL 36608Off Market
- $634,4004 bd2 ba2.4k sqft4272 Bit And Spur Rd, Mobile, AL 36608Off Market
Similar homes
- $577,0003 bd3 ba2.9k sqft3415 N Riviere Du Chien Rd, Mobile, AL 36693Active
 MLS ID #410092, Amber Batchelor, EXIT Allstar Realty Gulf Coast. Baldwin Realtors
 - $577,0003 bd3 ba2.9k sqft3415 Riviere Du Chien Loop N, Mobile, AL 36693For Sale
 MLS ID #7831518, Amber Batchelor, EXIT Allstar Gulf Coast Realty. GCMLS
 - $530,5503 bd3 ba2.4k sqft5754 Huffman Dr N, Mobile, AL 36693For Sale
 MLS ID #7826426, Austin Dye, Bellator Real Estate LLC Mobile. GCMLS
 - $650,0004 bd4 ba3.7k sqft4121 Blue Heron Rdg, Mobile, AL 36693For Sale
 MLS ID #7846064, Chris King, Roberts Brothers TREC. GCMLS
