A truly one-of-a-kind, architecturally designed home ahead of its time, this stunning residence offers an open floor plan filled with natural light from expansive windows, showcasing breathtaking views of the fourth hole and the lake on Heron Lakes Golf Course. Designed for both comfort and entertaining, this home features three spacious bedrooms, each with its own private full bathroom and walk-in closet. The updated kitchen is in the center of the home, making it convenient and functional. The luxurious primary suite is an exceptional retreat offering unmatched privacy. The impressive living room features a soaring tongue-and-groove ceiling and a dramatic floor-to-ceiling stone fireplace, creating a warm and inviting gathering space. Extra-wide hallways, abundant closet space throughout, and thoughtful architectural details enhance functionality and style. Whether you're hosting guests indoors or enjoying the spectacular golf course and lake views outdoors, this exceptional home is perfectly designed for entertaining and everyday living.
Active
Price cut: $20K (9/15)
$525,000
4170 Spring Valley Dr N, Mobile, AL 36693
3beds
3,241sqft
Single Family Residence, Residential
Built in 1976
0.63 Acres Lot
$-- Zestimate®
$162/sqft
$4/mo HOA
What's special
Three spacious bedroomsThoughtful architectural detailsLuxurious primary suiteExpansive windowsAbundant closet space throughoutExtra-wide hallwaysUpdated kitchen
- 88 days
- 346
- 24
Zillow last checked:
Listing updated:
Listed by:
Jeff Jones 251-545-8445,
Keller Williams Mobile
Source: GCMLS,MLS#: 7803316
Facts & features
Interior
Bedrooms & bathrooms
- Bedrooms: 3
- Bathrooms: 4
- Full bathrooms: 3
- 1/2 bathrooms: 1
Heating
- Central, Natural Gas
Cooling
- Ceiling Fan(s), Central Air, Whole House Fan
Appliances
- Included: Dishwasher, Disposal, Dryer, Electric Cooktop, Electric Oven, Gas Water Heater, Range Hood, Refrigerator, Washer
- Laundry: Laundry Room
Features
- Beamed Ceilings, Bookcases, Central Vacuum, Double Vanity, Entrance Foyer, High Ceilings 9 ft Main, His and Hers Closets, Walk-In Closet(s)
- Flooring: Brick, Carpet, Ceramic Tile
- Basement: None
- Has fireplace: Yes
- Fireplace features: Gas Starter, Glass Doors, Great Room
Interior area
- Total structure area: 3,241
- Total interior livable area: 3,241 sqft
Property
Parking
- Total spaces: 2
- Parking features: Driveway, Garage, Garage Faces Side
- Garage spaces: 2
- Has uncovered spaces: Yes
Accessibility
- Accessibility features: None
Features
- Levels: One
- Patio & porch: Covered, Front Porch, Rear Porch
- Exterior features: Private Yard
- Pool features: None
- Has spa: Yes
- Spa features: None, Bath
- Fencing: Back Yard,Wrought Iron
- Has view: Yes
- View description: Golf Course, Trees/Woods
- Waterfront features: None
Lot
- Size: 0.63 Acres
- Dimensions: 88 x 176 x 144 x 73 x 184
- Features: Back Yard, Front Yard, Landscaped, Private
Details
- Additional structures: None
- Parcel number: 3301013000081
Construction
Type & style
- Home type: SingleFamily
- Architectural style: Contemporary
- Property subtype: Single Family Residence, Residential
Materials
- Brick
- Foundation: Slab
- Roof: Shingle
Condition
- Year built: 1976
Utilities & green energy
- Electric: 110 Volts, 220 Volts
- Sewer: Public Sewer
- Water: Public
- Utilities for property: Cable Available, Electricity Available, Natural Gas Available, Sewer Available, Underground Utilities, Water Available
Green energy
- Energy efficient items: None
Community & HOA
Community
- Features: HOA, Near Beltline, Near Shopping, Sidewalks, Street Lights
- Subdivision: Skyline Woods
HOA
- Has HOA: Yes
- HOA fee: $50 annually
Location
- Region: Mobile
Financial & listing details
- Price per square foot: $162/sqft
- Tax assessed value: $334,900
- Annual tax amount: $1,869
- Date on market: 7/10/2026
- Electric utility on property: Yes
- Road surface type: Paved
Estimated market value
Not available
Estimated sales range
Not available
Not available
Price history
| Date | Event | Price |
|---|---|---|
| 9/15/2026 | Price change | $525,000-3.7%$162/sqft |
Source:  GCMLS #7803316 Report a problem GCMLS #7803316 Report a problem | ||
| 8/26/2026 | Price change | $545,000-3.5%$168/sqft |
Source: GCMLS #7803316 Report a problem | ||
| 7/28/2026 | Price change | $565,000-3.4%$174/sqft |
Source: GCMLS #7803316 Report a problem | ||
| 7/10/2026 | Listed for sale | $585,000+75.7%$180/sqft |
Source: GCMLS #7803316 Report a problem | ||
| 5/1/2009 | Sold | $333,000+1.1%$103/sqft |
Source: Public Record Report a problem | ||
| 9/24/2008 | Listed for sale | $329,379$102/sqft |
Source: Prudential Real Estate #181809 Report a problem | ||
Public tax history
| Year | Property taxes | Tax assessment |
|---|---|---|
| 2025 | $1,869 +19.2% | $33,500 +5.1% |
| 2024 | $1,567 +6.5% | $31,880 +5.6% |
| 2023 | $1,471 +4.4% | $30,200 +3.7% |
| 2022 | $1,410 +12.3% | $29,120 +10.2% |
| 2021 | $1,256 | $26,420 |
| 2020 | $1,256 -9.1% | $26,420 +5.8% |
| 2019 | $1,382 -0.7% | $24,960 |
| 2018 | $1,392 +0.7% | $24,960 |
| 2017 | $1,382 | $24,960 -2.3% |
| 2016 | $1,382 -10% | $25,540 +2.5% |
| 2013 | $1,534 -4.8% | $24,920 -5.7% |
| 2010 | $1,612 +28.3% | $26,440 +26.9% |
| 2003 | $1,256 | $20,840 |
| 2002 | $1,256 +9.3% | $20,840 +8.8% |
| 2001 | $1,150 +25% | $19,160 |
| 2000 | $920 | $19,160 |
Find assessor info on the county website
Monthly payment
Est. payment
Payment breakdown
Explore the cost of this home by adjusting the details. Changes won't be saved.Climate risks
Neighborhood: Spring Valley
Nearby schools
Schools provided by the listing agent
- Elementary: Kate Shepard
- Middle: Pillans
- High: WP Davidson
Source: GCMLS. This data may not be complete. We recommend contacting the local school district to confirm school assignments for this home.

Similar homes
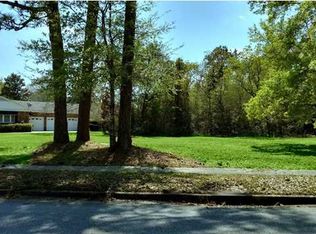
- $444,9004 bd4 ba3k sqft1251 Spring Valley Dr E, Mobile, AL 36693For Sale
 MLS ID #7792703, Tiffany Scott, Better Homes & Gardens RE Platinum Properties. GCMLS
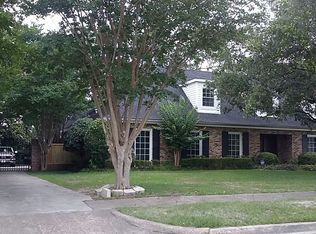
 - $530,5503 bd3 ba2.4k sqft5754 Huffman Dr N, Mobile, AL 36693For Sale
 MLS ID #7826426, Austin Dye, Bellator Real Estate LLC Mobile. GCMLS
 - $577,0003 bd3 ba2.9k sqft3415 Riviere Du Chien Loop N, Mobile, AL 36693For Sale
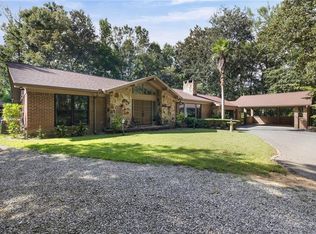 MLS ID #7831518, Amber Batchelor, EXIT Allstar Gulf Coast Realty. GCMLS
 - $650,0004 bd4 ba3.7k sqft4121 Blue Heron Rdg, Mobile, AL 36693For Sale
 MLS ID #7846064, Chris King, Roberts Brothers TREC. GCMLS
