OPEN HOUSE SUNDAY SEPTEMBER 20th FROM 2-4, MIMOSAS WILL BE SERVED. This two-story stucco home is tucked away in a quiet neighborhood that offers a bit of seclusion but is also in a location where residents can easily get to and from all areas of the city. The openness of the home’s design, enhanced by large windows in the den, bonus room and dining room on the first floor that allow for generous views of the surroundings, give the house a feeling of warmth, comfort and coziness. It is a home that invites closeness while at the same time providing an openness that is a perfect setting for gatherings of friends and family members. The exterior beauty is matched by an interior that offers roominess in a unique setup and design that is anything but cookie-cutter. Porches on the first and second floor provide scenic views and quaint, getaway spots that offer the perfect place for a morning cup of coffee or a glass of wine in the evening. The high ceilings in the den — 20 feet at its peak — gives one an extra feeling of expanse and openness. The master suite’s location on the first floor off the den, along with its en-suite bathroom and roomy walk-in closet, is perfectly and conveniently located. There’s space, and lots of it. If you are looking for a home that provides room to move around as well as storage, your search has ended. There are three — count ‘em, three — areas of entry around the house to attic storage areas. The master suite has a walk-in closet and there is added storage space, complete with cabinets, in the garage. Throughout the house are more closets for storage. If you are looking for a house to become your next home, you’ve found the right address.
Active
$450,000
3800 Saint Andrews Loop N, Mobile, AL 36693
3beds
2,788sqft
Single Family Residence, Residential
Built in 2001
0.45 Acres Lot
$443,600 Zestimate®
$161/sqft
$10/mo HOA
What's special
Two-story stucco home
- 19 days
- 1,099
- 80
Likely to sell faster than
Zillow last checked:
Listing updated:
Listed by:
Lydia Blackwell 251-209-1817,
Real Estate Store
Source: GCMLS,MLS#: 7837108
Facts & features
Interior
Bedrooms & bathrooms
- Bedrooms: 3
- Bathrooms: 3
- Full bathrooms: 2
- 1/2 bathrooms: 1
Heating
- Central
Cooling
- Ceiling Fan(s), Central Air
Appliances
- Included: Dishwasher, Disposal, Electric Cooktop, Electric Oven, Microwave
- Laundry: Laundry Room
Features
- Bookcases, Walk-In Closet(s), Wet Bar
- Flooring: Hardwood
- Basement: None
- Has fireplace: Yes
- Fireplace features: Electric
Interior area
- Total structure area: 2,788
- Total interior livable area: 2,788 sqft
Video & virtual tour
Property
Parking
- Total spaces: 2
- Parking features: Garage
- Garage spaces: 2
Accessibility
- Accessibility features: None
Features
- Levels: Two
- Patio & porch: Covered, Deck
- Exterior features: Balcony
- Pool features: None
- Spa features: None
- Fencing: None
- Has view: Yes
- View description: Golf Course
- Waterfront features: Pond
Lot
- Size: 0.45 Acres
- Dimensions: 101 x 148 x 148 x 189
- Features: Back Yard
Details
- Additional structures: None
- Parcel number: 3306131000009001
Construction
Type & style
- Home type: SingleFamily
- Architectural style: Contemporary
- Property subtype: Single Family Residence, Residential
Materials
- Stucco
- Foundation: Slab
- Roof: Composition
Condition
- Year built: 2001
Utilities & green energy
- Electric: 110 Volts, 220 Volts
- Sewer: Public Sewer
- Water: Public
- Utilities for property: Electricity Available
Green energy
- Energy efficient items: None
Community & HOA
Community
- Features: None
- Subdivision: Riviere Du Chien
HOA
- Has HOA: Yes
- HOA fee: $125 annually
Location
- Region: Mobile
Financial & listing details
- Price per square foot: $161/sqft
- Tax assessed value: $394,100
- Annual tax amount: $2,436
- Date on market: 9/12/2026
- Electric utility on property: Yes
- Road surface type: Asphalt
Estimated market value
$443,600
$421,000 - $466,000
$2,590/mo
Price history
| Date | Event | Price |
|---|---|---|
| 9/13/2026 | Listed for sale | $450,000+50%$161/sqft |
Source:  GCMLS #7837108 Report a problem GCMLS #7837108 Report a problem | ||
| 10/12/2018 | Sold | $300,000-6.1%$108/sqft |
Source: Public Record Report a problem | ||
| 7/13/2018 | Price change | $319,339-3%$115/sqft |
Source: Jwre-Mobile #616155 Report a problem | ||
| 6/29/2018 | Listed for sale | $329,349$118/sqft |
Source: Jwre-Mobile #616155 Report a problem | ||
Public tax history
| Year | Property taxes | Tax assessment |
|---|---|---|
| 2025 | $2,436 +6.5% | $39,420 +6.3% |
| 2024 | $2,288 +9.6% | $37,080 +9.3% |
| 2023 | $2,087 +11.5% | $33,920 +11.1% |
| 2022 | $1,871 +7.8% | $30,520 +7.5% |
| 2021 | $1,735 -0.9% | $28,380 -0.9% |
| 2020 | $1,752 +17.4% | $28,640 +16.6% |
| 2019 | $1,493 -0.7% | $24,560 -0.9% |
| 2018 | $1,503 +9.6% | $24,780 +9.5% |
| 2017 | $1,371 | $22,640 -12.9% |
| 2016 | $1,371 -13.6% | $25,980 +0.7% |
| 2013 | $1,587 | $25,800 |
Find assessor info on the county website
Monthly payment
Est. payment
Payment breakdown
Explore the cost of this home by adjusting the details. Changes won't be saved.Climate risks
Neighborhood: Riviere Du Chien
Nearby schools
Schools provided by the listing agent
- Elementary: Kate Shepard
- Middle: Burns
- High: Ben C Rain
Source: GCMLS. This data may not be complete. We recommend contacting the local school district to confirm school assignments for this home.
- $276,9003 bd2 ba2.3k sqft3801 Saint Andrews Loop E, Mobile, AL 36693Off Market
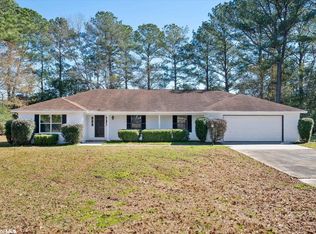
- $467,0005 bd3 ba3.7k sqft3803 Saint Andrews Loop N, Mobile, AL 36693Off Market
- $456,7004 bd3 ba3.1k sqft3804 Saint Andrews Loop N, Mobile, AL 36693Off Market
- $76,400-- bd0 ba1.9k sqft3801 Saint Andrews Dr, Mobile, AL 36693Off Market
Similar homes
- $444,9004 bd4 ba3k sqft1251 Spring Valley Dr E, Mobile, AL 36693For Sale
 MLS ID #7792703, Tiffany Scott, Better Homes & Gardens RE Platinum Properties. GCMLS
 - $450,0004 bd4 ba2.9k sqft2127 Ryegate Ct, Mobile, AL 36693For Sale
 MLS ID #7794892, Leslie Davis, Keller Williams Mobile. GCMLS
 - $577,0003 bd3 ba2.9k sqft3415 Riviere Du Chien Loop N, Mobile, AL 36693For Sale
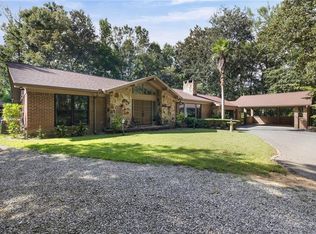 MLS ID #7831518, Amber Batchelor, EXIT Allstar Gulf Coast Realty. GCMLS
 - $525,0004 bd3 ba3k sqft1156 Heron Lakes Cir, Mobile, AL 36693For Sale
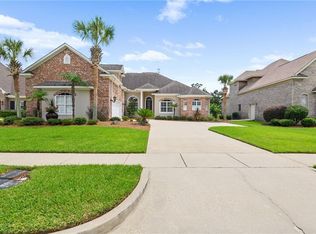 MLS ID #7836685, Erica Davies, Bellator Real Estate LLC Mobile. GCMLS
