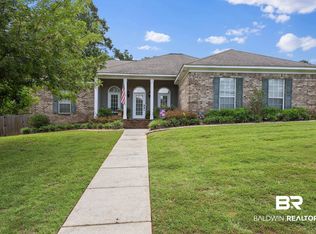
This home is located on a large lot with beautiful, wooded backyard. Great neighborhood just minutes to I-10. Home has 4 bedrooms, 2 baths. Primary bedroom is huge with walk-in closet and a large bath with walk-in shower and double vanities. The home has a large living room and formal dining. Kitchen has a breakfast area. Separate laundry room. All appliances remain. Large deck overlooks beautiful backyard area. Side entry double garage completes the picture. HVAC is approx. 2 years old. With a little love and some work this home could be a real showstopper. Call today to see this one.
Active under contract
$360,000
31251 Woodland Way, Spanish Fort, AL 36527
4beds
2,317sqft
Single Family Residence
Built in 1996
0.59 Acres Lot
$-- Zestimate®
$155/sqft
$28/mo HOA
What's special
Side entry double garageLarge lotFormal diningWalk-in closetSeparate laundry roomAll appliances remainBeautiful wooded backyard
- 69 days
- 400
- 28
Zillow last checked:
Listing updated:
Listed by:
Wanda H Harris 251-990-6622,
Coldwell Banker Reehl Properties Fairhope,
Thomas W Harris
Source: Baldwin Realtors,MLS#: 398345
Facts & features
Interior
Bedrooms & bathrooms
- Bedrooms: 4
- Bathrooms: 2
- Full bathrooms: 2
Heating
- Central, Electric
Cooling
- Electric
Appliances
- Included: Disposal, Microwave, Dishwasher, Refrigerator
Features
- Storage, Ceiling Fan(s), High Ceilings, Vaulted Ceiling(s), Termite Contract
- Flooring: Tile, Wood, Carpet
- Windows: Window Treatments
- Number of fireplaces: 1
- Fireplace features: Living Room, Wood Burning
Interior area
- Total interior livable area: 2,317 sqft
Video & virtual tour
Property
Parking
- Total spaces: 2
- Parking features: Attached, Double Garage, Side Entrance, Garage Door Opener
- Has garage: Yes
Features
- Stories: 1
- Patio & porch: Rear Porch, Front Porch
- Pool features: None
- Has view: Yes
- View description: None/Not Applicable
- Waterfront features: No Waterfront
Lot
- Size: 0.59 Acres
- Features: Inside Lot, Some Trees, Less Than 1 Acre
Details
- Additional structures: Storage
- Parcel number: 3204203001002.020
- Special conditions: None
Construction
Type & style
- Home type: SingleFamily
- Architectural style: Traditional
- Property subtype: Single Family Residence
Materials
- Roof: Dimensional
Condition
- Year built: 1996
Utilities & green energy
- Utilities for property: Water City, Daphne Utilities, Riviera Utilities, Water Heater Electric
Community & HOA
Community
- Features: More Than Two Pets Allowed
- Subdivision: The Woodlands At Spanish Fort
HOA
- Has HOA: Yes
- Services included: Taxes Common Area, Common Area Insurance, Common Area Maintenance
- HOA fee: $28 monthly
- HOA name: Woodland
- HOA phone: 205-238-9197
Location
- Region: Spanish Fort
Financial & listing details
- Price per square foot: $155/sqft
- Tax assessed value: $286,300
- Date on market: 6/23/2026
- Ownership type: Whole Full
Estimated market value
Not available
Estimated sales range
Not available
Not available
Price history
| Date | Event | Price |
|---|---|---|
| 6/23/2026 | Listed for sale | $360,000+5.2%$155/sqft |
Source:  Baldwin Realtors #398345 Report a problem Baldwin Realtors #398345 Report a problem | ||
| 11/2/2010 | Sold | $342,211$148/sqft |
Source: Public Record Report a problem | ||
Public tax history
| Year | Property taxes | Tax assessment |
|---|---|---|
| 2025 | -- | $20,780 |
| 2024 | -- | $20,780 |
| 2023 | $594 | $20,780 -10.5% |
| 2022 | -- | $23,220 +6.8% |
| 2021 | $594 | $21,740 +2.5% |
| 2020 | $594 +11.7% | $21,200 -2.2% |
| 2019 | $532 | $21,680 +2.8% |
| 2018 | $532 -17% | $21,080 +1.4% |
| 2017 | $641 | $20,780 +2.1% |
| 2016 | $641 +2.2% | $20,360 +3.4% |
| 2015 | $627 +6.7% | $19,700 +2.8% |
| 2014 | $587 | $19,160 -1.8% |
| 2013 | $587 | $19,520 -3.3% |
| 2011 | -- | $20,180 -1.8% |
| 2010 | -- | $20,560 -5.6% |
| 2009 | $674 | $21,780 |
| 2008 | $674 -14% | $21,780 -13.2% |
| 2007 | $783 +28.3% | $25,100 +26.4% |
| 2006 | $610 +11.6% | $19,860 +10.7% |
| 2005 | $547 +6% | $17,940 +5.5% |
| 2004 | $516 | $17,000 |
| 2003 | $516 +2.8% | $17,000 +2.5% |
| 2002 | $502 +1.5% | $16,580 |
| 2001 | $495 +20.1% | $16,580 |
| 2000 | $412 | $16,580 |
Find assessor info on the county website
Monthly payment
Est. payment
Payment breakdown
Explore the cost of this home by adjusting the details. Changes won't be saved.Climate risks
Neighborhood: 36527
Nearby schools
Schools provided by the listing agent
- Elementary: Spanish Fort Elementary
- Middle: Spanish Fort Middle
- High: Spanish Fort High
Source: Baldwin Realtors. This data may not be complete. We recommend contacting the local school district to confirm school assignments for this home.
- $419,2004 bd3 ba2.9k sqft31239 Woodland Way, Spanish Fort, AL 36527Off Market

- $295,0004 bd1 ba1.9k sqft31273 Woodland Way, Spanish Fort, AL 36527Off Market
- $321,9004 bd1 ba2.7k sqft31143 Oakleigh Dr, Spanish Fort, AL 36527Off Market
- $350,7004 bd1 ba2.6k sqft31225 Live Oak Ct, Spanish Fort, AL 36527Off Market

Similar homes
- $359,0005 bd4 ba2.6k sqft58 Caisson Trce, Spanish Fort, AL 36527Active
 MLS ID #409552, Rachel M Romash Reese, Elite Real Estate Solutions, LLC. Baldwin Realtors
 - $375,0003 bd2 ba2.2k sqft119 Brigade Rd, Spanish Fort, AL 36527Active
 MLS ID #411083, Jack English, REMAX By The Bay. Baldwin Realtors
 - $440,0003 bd2 ba2.3k sqft7055 Oakleigh Ct, Spanish Fort, AL 36527Active
 MLS ID #399938, Miranda Fields Maharrey, Waters Edge Realty. Baldwin Realtors
 - $299,9004 bd3 ba2.9k sqft44 Caisson Trce, Spanish Fort, AL 36527Active
 MLS ID #408592, Joseph T Pollard, Elite By The Beach, LLC. Baldwin Realtors
