Welcome home to this beautifully maintained 3-bedroom, 2.5-bathroom GOLD Fortified townhome with a 2-car garage, ideally located directly across from the community pool and next to the common area. Step inside to an inviting open-concept floor plan filled with natural light. The main level features durable vinyl flooring, while upgraded carpet upstairs adds comfort to the bedrooms. The spacious primary suite offers plenty of room to relax and features a private bath with double vanities. This home is packed with thoughtful updates and upgrades, including a freshly painted interior, refreshed half-bath vanity, 2 new toilets, 2 new ceiling fans, custom shelving in the laundry room, wood shelving in the upstairs closets, custom blinds, upgraded light fixtures, storm door, Ring Doorbell, and additional garage shelving. The kitchen is designed for both everyday living and entertaining, featuring granite countertops, stainless steel appliances, a kitchen refrigerator that conveys, new subway tile backsplash, new microwave, and a convenient pull-out trash can. Enjoy your morning coffee or unwind in the evening on the private back patio, or take advantage of the community amenities just steps from your front door, including the pool, pavilion, and bathrooms. The location is hard to beat! You'll be just minutes from I-10, grocery stores, banks, fitness facilities, restaurants, shopping, boat launches, Downtown Mobile, etc. The HOA takes care of the details, including community pool and pavilion maintenance, landscaping, termite bond, exterior building insurance (excluding windows and doors), and professional property management, allowing you more time to enjoy the home and everything this convenient location has to offer. Move-in ready, beautifully updated, and perfectly positioned for convenience and lifestyle—this townhome checks all the boxes! Schedule your private showing today! Buyer to verify all information during due diligence.
Active
$250,000
31146 Thicket Way #B, Spanish Fort, AL 36527
3beds
1,703sqft
Single Family Residence
Built in 2016
-- sqft lot
$-- Zestimate®
$147/sqft
$382/mo HOA
What's special
Additional garage shelvingFreshly painted interiorKitchen refrigerator that conveysRefreshed half-bath vanityNew subway tile backsplashConvenient pull-out trash canPrivate back patio
- 46 days
- 322
- 15
Zillow last checked:
Listing updated:
Listed by:
Keara Hunter 251-216-3838,
Keller Williams AGC Realty-Daphne
Source: Baldwin Realtors,MLS#: 407434
Facts & features
Interior
Bedrooms & bathrooms
- Bedrooms: 3
- Bathrooms: 3
- Full bathrooms: 2
- 1/2 bathrooms: 1
Heating
- Heat Pump
Cooling
- Electric
Appliances
- Included: Disposal, Microwave, Dishwasher
Features
- Ceiling Fan(s), High Ceilings, Termite Contract
- Flooring: Vinyl, Carpet
- Windows: Window Treatments
- Has fireplace: No
- Fireplace features: No Fireplace
Interior area
- Total interior livable area: 1,703 sqft
Property
Parking
- Total spaces: 4
- Parking features: Attached, Double Garage, Garage Door Opener
- Garage spaces: 2
Features
- Stories: 2
- Patio & porch: Patio
- Has view: Yes
- View description: None/Not Applicable
- Waterfront features: No Waterfront
Lot
- Features: Some Trees, Elevation High, Less Than 1 Acre
Details
- Parcel number: 3204194001001.220
- Special conditions: None
Construction
Type & style
- Home type: SingleFamily
- Architectural style: Triplex
- Property subtype: Single Family Residence
Materials
- Roof: Dimensional
Condition
- Year built: 2016
Utilities & green energy
- Utilities for property: Underground Utilities, Water City, Sewage City, Total Electric, Riviera Utilities, Spanish Fort Water, Water Heater Electric, Baldwin Co Sewer Service
Community & HOA
Community
- Features: Landscaping, Pets Allowed, More Than Two Pets Allowed
- Security: Carbon Monoxide Detector(s), Smoke Detector(s)
- Subdivision: Quail Hollow
HOA
- Has HOA: Yes
- Services included: Pool, Pest Control, Reserve Fund, Taxes Common Area, Common Area Insurance, Association Management, Common Area Maintenance
- HOA fee: $382 monthly
- HOA name: Neighborhood Mgt
- HOA phone: 251-979-8644
Location
- Region: Spanish Fort
Financial & listing details
- Price per square foot: $147/sqft
- Date on market: 8/22/2026
- Ownership type: Whole Full
Estimated market value
Not available
Estimated sales range
Not available
Not available
Price history
| Date | Event | Price |
|---|---|---|
| 8/25/2026 | Listed for sale | $250,000+0.2%$147/sqft |
Source:  Baldwin Realtors #407434 Report a problem Baldwin Realtors #407434 Report a problem | ||
| 8/12/2024 | Listing removed | -- |
Source:  GCMLS #7377918 Report a problem GCMLS #7377918 Report a problem | ||
| 4/30/2024 | Listed for sale | $249,500+1.8%$147/sqft |
Source: GCMLS #7377918 Report a problem | ||
| 5/16/2022 | Sold | $245,000-2%$144/sqft |
Source: Baldwin Realtors #327796 Report a problem | ||
| 4/16/2022 | Pending sale | $250,000$147/sqft |
Source: Baldwin Realtors #327796 Report a problem | ||
| 3/19/2022 | Listed for sale | $250,000+40.5%$147/sqft |
Source: Baldwin Realtors #327796 Report a problem | ||
| 6/26/2018 | Sold | $177,900$104/sqft |
Source: Baldwin Realtors #266091 Report a problem | ||
| 2/27/2018 | Listed for sale | $177,900+4.3%$104/sqft |
Source: RE/MAX By The Bay - Daphne #266091 Report a problem | ||
| 8/29/2016 | Sold | $170,550$100/sqft |
Source: Agent Provided Report a problem | ||
| 6/30/2016 | Price change | $170,550-1.7%$100/sqft |
Source: DR Horton Inc #240402 Report a problem | ||
| 4/18/2016 | Listed for sale | $173,550$102/sqft |
Source: DR Horton Inc #238578 Report a problem | ||
Public tax history
Tax history is unavailable.
Monthly payment
Est. payment
Payment breakdown
Explore the cost of this home by adjusting the details. Changes won't be saved.Climate risks
Neighborhood: 36527
Nearby schools
Schools provided by the listing agent
- Elementary: Spanish Fort Elementary
- Middle: Spanish Fort Middle
- High: Spanish Fort High
Source: Baldwin Realtors. This data may not be complete. We recommend contacting the local school district to confirm school assignments for this home.
- $268,2008 bd4 ba4.6k sqft31146 Thicket Way UNIT 1, Spanish Fort, AL 36527Off Market
- $295,8008 bd4 ba4.6k sqft31146 Thicket Way UNIT 1, Spanish Fort, AL 36527Off Market
- $280,1003 bd4 ba4.6k sqft31146 Thicket Way UNIT 1, Spanish Fort, AL 36527Off Market
- $---- bd-- ba-- sqft31146 Thicket Way #B, Daphne, AL 36527Off Market
Similar homes
- $245,0003 bd3 ba1.4k sqft6634 Spaniel Dr, Spanish Fort, AL 36527Active
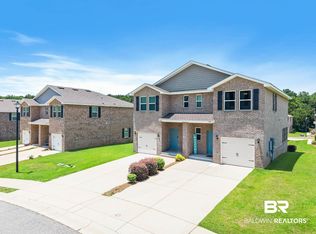 MLS ID #398863, Keara Hunter, Keller Williams AGC Realty-Daphne. Baldwin Realtors
 - $215,0002 bd2 ba1.1k sqft6915 Spaniel Dr #A, Spanish Fort, AL 36527Active
 MLS ID #394909, Anthony Cinello, Wheeles Realty. Baldwin Realtors
 - $284,9994 bd2 ba1.6k sqft105 Sara Ave N, Spanish Fort, AL 36527Active
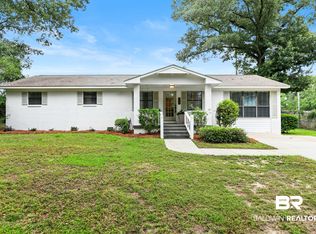 MLS ID #410369, Whitney B Wagaman, Elite Real Estate Solutions, LLC. Baldwin Realtors
 - $240,0003 bd2 ba1.3k sqft25806 Pollard Rd APT 109, Daphne, AL 36526Active
 MLS ID #409817, Sharon Kay Lavender, EXIT Realty Gulf Shores. Baldwin Realtors
