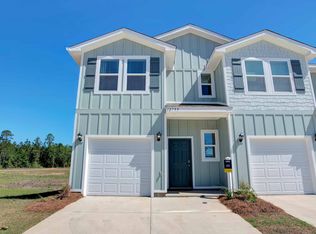
This brand-new 2-story Palm floor plan offers 3 bedrooms, 2.5 bathrooms, and 1,437 sq. ft. of beautifully optimized living space.Step inside to an airy, open-concept main floor designed for seamless entertaining and everyday relaxation. The heart of the home is a modern kitchen featuring a central island with breakfast bar seating, spacious pantry, stainless steel appliances, and smooth flow directly into the dining and living areas. Large windows flood the space with natural light, leading out to your private covered patio—perfect for morning coffee or evening unwinding. A convenient half-bath is thoughtfully placed near the main entryway and 1-car garage access.Upstairs serves as a private retreat. The primary suite features large windows, a generous walk-in closet, and an ensuite bath with a double-bowl vanity and walk-in shower. Two additional secondary bedrooms offer versatile space for guests or a home office, sharing a full hall bath. Plus, enjoy the ultimate convenience of an upper-level laundry room right where you need it most.Built with energy efficiency and durability in mind, this home includes D.R. Horton’s Home Is Connected® smart home automation package and is constructed to Gold Fortified standards for substantial homeowner's insurance savings.Community & Location:Nestled in the desirable Independence community, residents enjoy resort-style amenities including community pools, scenic lakes, and green spaces. Located with quick access to I-10, shopping, dining, and top-rated local schools, you get peaceful suburban living with an easy commute to Mobile or Pensacola Buyer to verify all information during due diligence.
Active
$242,400
32255 Emancipation Cir, Spanish Fort, AL 36527
3beds
1,437sqft
Single Family Residence
Built in 2026
-- sqft lot
$-- Zestimate®
$169/sqft
$376/mo HOA
What's special
Upper-level laundry roomModern kitchenFull hall bathAiry open-concept main floorStainless steel appliancesPrivate covered patioSpacious pantry
- 49 days
- 16
- 2
Zillow last checked:
Listing updated:
Listed by:
Anna Ready 251-621-9621,
DHI Realty of Alabama, LLC
Source: Baldwin Realtors,MLS#: 400234
Facts & features
Interior
Bedrooms & bathrooms
- Bedrooms: 3
- Bathrooms: 3
- Full bathrooms: 2
- 1/2 bathrooms: 1
Heating
- Heat Pump, Central
Cooling
- Electric
Appliances
- Included: Disposal, Microwave, Dishwasher
Features
- Flooring: Vinyl, Carpet
- Has fireplace: No
Interior area
- Total interior livable area: 1,437 sqft
Video & virtual tour
Property
Parking
- Parking features: Single Garage, Garage Door Opener
- Has garage: Yes
Features
- Stories: 2
- Has view: Yes
- View description: None/Not Applicable
- Waterfront features: No Waterfront
Lot
- Features: Less Than 1 Acre
Details
- Parcel number: 053304180000001.044
- Special conditions: None
Construction
Type & style
- Home type: SingleFamily
- Architectural style: Townhouse
- Property subtype: Single Family Residence
Materials
- Roof: Dimensional
Condition
- Year built: 2026
Utilities & green energy
- Utilities for property: Underground Utilities, Water City, Loxley Utilitites, Riviera Utilities, Baldwin Co Sewer Service
Community & HOA
Community
- Features: Other
- Security: Smoke Detector(s)
- Subdivision: Independence
HOA
- Has HOA: Yes
- Services included: Taxes Common Area, Common Area Insurance, Association Management, Common Area Maintenance
- HOA fee: $1,128 quarterly
- HOA phone: 251-270-1555
Location
- Region: Spanish Fort
Financial & listing details
- Price per square foot: $169/sqft
- Date on market: 8/2/2026
- Ownership type: Whole Full
Estimated market value
Not available
Estimated sales range
Not available
Not available
Price history
| Date | Event | Price |
|---|---|---|
| 8/15/2026 | Listed for sale | $242,400$169/sqft |
Source:  Baldwin Realtors #400234 Report a problem Baldwin Realtors #400234 Report a problem | ||
| 8/2/2026 | Pending sale | $242,400$169/sqft |
Source: Baldwin Realtors #400234 Report a problem | ||
Public tax history
Tax history is unavailable.
Monthly payment
Est. payment
Payment breakdown
Explore the cost of this home by adjusting the details. Changes won't be saved.Climate risks
Neighborhood: 36527
Nearby schools
Schools provided by the listing agent
- Elementary: Stonebridge Elementary
- Middle: Spanish Fort Middle
- High: Spanish Fort High
Source: Baldwin Realtors. This data may not be complete. We recommend contacting the local school district to confirm school assignments for this home.
- $242,4003 bd3 ba1.4k sqft32259 Emancipation Cir, Spanish Fort, AL 36527New Construction

- $246,4003 bd3 ba1.4k sqft32251 Emancipation Cir, Spanish Fort, AL 36527Pending
- $242,4003 bd3 ba1.4k sqft32263 Emancipation Cir, Spanish Fort, AL 36527New Construction
- $245,9003 bd3 ba1.4k sqft32243 Emancipation Cir, Daphne, AL 36527Sold

Similar homes
- $242,4003 bd3 ba1.4k sqft32266 Emancipation Cir #48, Daphne, AL 36527Active
 MLS ID #409434, Mayra Mourad, DHI Realty of Alabama, LLC. Baldwin Realtors
 - $242,2003 bd3 ba1.4k sqft32274 Emanicipation Cir #46, Daphne, AL 36527ActiveMLS ID #409436, Mayra Mourad, DHI Realty of Alabama, LLC. Baldwin Realtors
- $242,4003 bd3 ba1.4k sqft32274 Emancipation Cir, Daphne, AL 36527New Construction
 DR Horton
 - $242,4003 bd3 ba1.4k sqft32263 Emancipation Cir, Spanish Fort, AL 36527ActiveBaldwin Realtors
