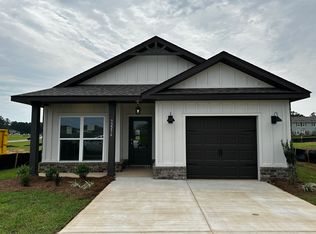
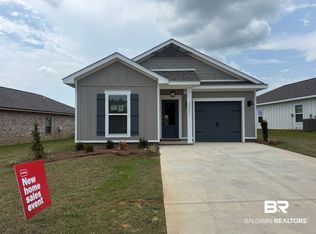
The new Julia plan is a one story cottage villa plan with 1,430 sq. ft.. Enjoy simple living in this home featuring 3 bedrooms and 2 baths with a study and a one car garage. Enjoy cooking with GAS range in the kitchen overlooking dining area and the great room. Retreat to the primary bedroom with on suite bath and a large walk in closet. The second and third bedrooms are located away from the primary bedroom and are separated by a second full bathroom featuring a linen closet. Home includes tankless water heater! Smart Home Package is available and home to be built to Gold Fortified Standards (Contact Sales Agent for more information). Preferred lender offers up to $3,000 toward closing costs. *This home is being built to Gold FORTIFIED HomeTM certification, which may save the buyer on their homeowner’s insurance. (See Sales Representative for details.) **This home features our Home is Connected (SM) Smart Home Technology, which includes control panel, doorbell, smartcode lock, two smart light switches, and thermostat, all controlled by one app. (See Sales Representative for complete details on these smart home features.) ***Pictures are of a model/similar home and not necessarily of subject property, including interior and exterior colors, options, and finishes. Estimated completion of July 2026! Buyer to verify all information during due diligence.
Active
$293,477
32275 Revere Dr, Daphne, AL 36527
3beds
1,430sqft
Single Family Residence
Built in 2026
-- sqft lot
$-- Zestimate®
$205/sqft
$-- HOA
What's special
One car garageLarge walk in closetTankless water heater
- 50 days
- 77
- 5
Likely to sell faster than
Zillow last checked:
Listing updated:
Listed by:
Mayra Mourad 251-621-9621,
DHI Realty of Alabama, LLC
Source: Baldwin Realtors,MLS#: 409439
Facts & features
Interior
Bedrooms & bathrooms
- Bedrooms: 3
- Bathrooms: 2
- Full bathrooms: 2
Heating
- Electric
Appliances
- Included: Disposal, Microwave, Dishwasher
Features
- Flooring: Vinyl
- Has fireplace: No
Interior area
- Total interior livable area: 1,430 sqft
Property
Parking
- Parking features: Single Garage, Garage Door Opener
- Has garage: Yes
Features
- Stories: 1
- Has view: Yes
- View description: None/Not Applicable
- Waterfront features: No Waterfront
Lot
- Features: Less Than 1 Acre
Details
- Parcel number: 3304180000001.142
- Special conditions: None
Construction
Type & style
- Home type: SingleFamily
- Architectural style: Craftsman
- Property subtype: Single Family Residence
Materials
- Roof: Dimensional
Condition
- Year built: 2026
Utilities & green energy
- Utilities for property: Loxley Utilitites, Riviera Utilities, Baldwin Co Sewer Service
Community & HOA
Community
- Features: None
- Subdivision: Independence
HOA
- Has HOA: No
- HOA phone: 251-979-8644
Location
- Region: Daphne
Financial & listing details
- Price per square foot: $205/sqft
- Date on market: 8/22/2026
- Ownership type: Whole Full
Estimated market value
Not available
Estimated sales range
Not available
Not available
Price history
| Date | Event | Price |
|---|---|---|
| 8/22/2026 | Listed for sale | $293,477$205/sqft |
Source:  Baldwin Realtors #409439 Report a problem Baldwin Realtors #409439 Report a problem | ||
Public tax history
Tax history is unavailable.
Monthly payment
Est. payment
Payment breakdown
Explore the cost of this home by adjusting the details. Changes won't be saved.Climate risks
Neighborhood: 36527
Nearby schools
Schools provided by the listing agent
- Elementary: Stonebridge Elementary
- Middle: Spanish Fort Middle
- High: Spanish Fort High
Source: Baldwin Realtors. This data may not be complete. We recommend contacting the local school district to confirm school assignments for this home.
- $2,2003 bd2 ba1.4k sqft32236 Revere Dr, Spanish Fort, AL 36527For Rent
- from $242,4003 bd3 ba1.4k sqftPalm B Plan, Independence, Spanish Fort, AL 36527New Construction
- from $247,4003 bd3 ba1.4k sqftPalm A Plan, Independence, Spanish Fort, AL 36527New Construction
- from $275,9003 bd2 ba1.2k sqftDELILAH Plan, Independence, Spanish Fort, AL 36527New Construction
Similar homes
- $284,3883 bd2 ba1.2k sqft32291 Revere Dr #32, Daphne, AL 36527Active
 MLS ID #409440, Crystal Rizzuto, DHI Realty of Alabama, LLC. Baldwin Realtors
 - $289,8883 bd2 ba1.2k sqft32455 Revere Dr, Spanish Fort, AL 36527Active
 MLS ID #393324, Crystal Rizzuto, DHI Realty of Alabama, LLC. Baldwin Realtors
 - from $275,9003 bd2 ba1.2k sqftDELILAH Plan, Independence, Spanish Fort, AL 36527New ConstructionDR Horton
- $284,3893 bd2 ba1.2k sqft32272 Revere Dr, Spanish Fort, AL 36527Active
 Baldwin Realtors
