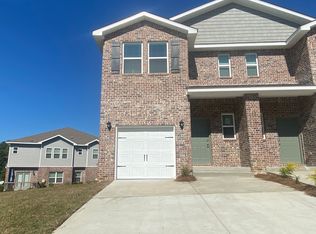
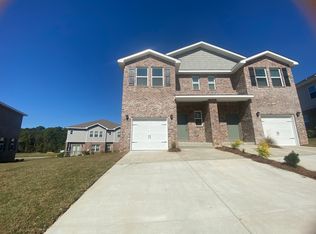
Welcome home to this move-in-ready GOLD Fortified duplex in the heart of Spanish Fort! Located with peaceful views backing up to the community common area, this well maintained one owner (never rented) turn key townhome is ready for a new owner. Featuring 3 bedrooms, 2.5 bathrooms, and a one-car garage, an open-concept floor plan and The kitchen boasting granite countertops, stainless steel appliances, and a refrigerator that conveys. Upgrades throughout the home include new cabinet hardware on the white cabinetry, 2-inch taupe blinds, a smart thermostat, Alexa-compatible smart home technology, and smart switches that allow you to dim lights or control bathroom fans with your voice. A bonus storage cabinet in the secondary bathroom adds extra functionality. For added peace of mind, this GOLD Fortified home is still covered under the builder's structural warranty through 2032. The HOA Includes: Pool, Community Bathrooms/Pavilion, landscaping, termite contract, Insurance on the outside of the building minus windows and doors, property management, etc. Location, Location, Location, located less than 15 minutes to Mobile, 4 minutes to 1-10, conveniently located to boat launches, Blakely State Park, Restaurants, Shopping, Grocery Stores, etc. Schedule your showing today before it's sold. Buyer to verify all information during due diligence.
Active
Price cut: $5K (8/16)
$245,000
6634 Spaniel Dr, Spanish Fort, AL 36527
3beds
1,440sqft
Single Family Residence
Built in 2022
1,611 Square Feet Lot
$-- Zestimate®
$170/sqft
$372/mo HOA
What's special
One-car garageSmart thermostatAlexa-compatible smart home technologyOpen-concept floor planStainless steel appliancesKitchen boasting granite countertopsRefrigerator that conveys
- 102 days
- 203
- 16
Zillow last checked:
Listing updated:
Listed by:
Keara Hunter PHONE:703-919-2632,
Keller Williams AGC Realty-Daphne
Source: Baldwin Realtors,MLS#: 398863
Facts & features
Interior
Bedrooms & bathrooms
- Bedrooms: 3
- Bathrooms: 3
- Full bathrooms: 2
- 1/2 bathrooms: 1
Heating
- Electric
Appliances
- Included: Dryer, Washer, Disposal, Microwave, Dishwasher
Features
- Ceiling Fan(s), High Ceilings, Termite Contract, Split Bedroom Plan
- Flooring: Carpet, Luxury Vinyl Plank
- Windows: Window Treatments
- Has fireplace: No
- Fireplace features: No Fireplace
Interior area
- Total interior livable area: 1,440 sqft
Property
Parking
- Parking features: Attached, Single Garage, Garage Door Opener
- Has garage: Yes
Features
- Stories: 2
- Patio & porch: Patio, Rear Porch, Porch Open
- Pool features: None
- Has view: Yes
- View description: Pool
- Waterfront features: No Waterfront
Lot
- Size: 1,611 Square Feet
- Features: Subdivision, Elevation High, Less Than 1 Acre
Details
- Parcel number: 3204194001001.249
- Special conditions: None
Construction
Type & style
- Home type: SingleFamily
- Architectural style: Duplex
- Property subtype: Single Family Residence
Materials
- Roof: Dimensional
Condition
- Year built: 2022
Utilities & green energy
- Utilities for property: Underground Utilities, Water City, Sewage City, Grinder Pump, Total Electric, Riviera Utilities, Spanish Fort Water, Water Heater Electric, Baldwin Co Sewer Service
Community & HOA
Community
- Features: BBQ Area, Landscaping, Pets Allowed, More Than Two Pets Allowed
- Security: Security Lights, Carbon Monoxide Detector(s), Smoke Detector(s)
- Subdivision: Quail Hollow
HOA
- Has HOA: Yes
- Services included: Pool, Clubhouse, Reserve Fund, Taxes Common Area, Common Area Insurance, Association Management, Common Area Maintenance
- HOA fee: $372 monthly
- HOA name: Neighborhood
- HOA phone: 251-979-8644
Location
- Region: Spanish Fort
Financial & listing details
- Price per square foot: $170/sqft
- Tax assessed value: $258,100
- Annual tax amount: $885
- Date on market: 7/7/2026
- Ownership type: Whole Full
Estimated market value
Not available
Estimated sales range
Not available
Not available
Price history
| Date | Event | Price |
|---|---|---|
| 8/16/2026 | Price change | $245,000-2%$170/sqft |
Source:  Baldwin Realtors #398863 Report a problem Baldwin Realtors #398863 Report a problem | ||
| 7/7/2026 | Listed for sale | $250,000$174/sqft |
Source: Baldwin Realtors #398863 Report a problem | ||
| 10/31/2022 | Sold | $250,000$174/sqft |
Source: Baldwin Realtors #335446 Report a problem | ||
| 9/9/2022 | Pending sale | $250,000$174/sqft |
Source: Baldwin Realtors #335446 Report a problem | ||
| 7/26/2022 | Price change | $250,000-9.1%$174/sqft |
Source:  DR Horton Report a problem DR Horton Report a problem | ||
| 5/13/2022 | Listed for sale | $275,000$191/sqft |
Source: DR Horton Report a problem | ||
Public tax history
| Year | Property taxes | Tax assessment |
|---|---|---|
| 2025 | $885 +3% | $25,820 +2.9% |
| 2024 | $859 -51.1% | $25,100 -48.6% |
| 2023 | $1,758 | $48,820 +1035.3% |
| 2022 | -- | $4,300 |
| 2021 | $78 | $4,300 +99.1% |
| 2020 | $78 +118.2% | $2,160 +100% |
| 2019 | $36 -40% | $1,080 -40% |
| 2018 | $59 +36.4% | $1,800 +36.4% |
| 2017 | $44 | $1,320 |
Find assessor info on the county website
Monthly payment
Est. payment
Payment breakdown
Explore the cost of this home by adjusting the details. Changes won't be saved.Climate risks
Neighborhood: 36527
Nearby schools
Schools provided by the listing agent
- Elementary: Spanish Fort Elementary
- Middle: Spanish Fort Middle
- High: Spanish Fort High
Source: Baldwin Realtors. This data may not be complete. We recommend contacting the local school district to confirm school assignments for this home.
Similar homes
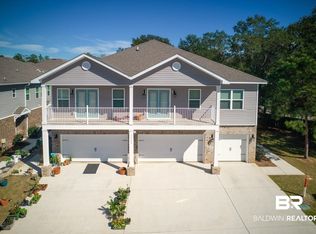
- $250,0003 bd3 ba1.7k sqft31146 Thicket Way #B, Spanish Fort, AL 36527Active
 MLS ID #407434, Keara Hunter, Keller Williams AGC Realty-Daphne. Baldwin Realtors
 - $215,0002 bd2 ba1.1k sqft6915 Spaniel Dr #A, Spanish Fort, AL 36527Active
 MLS ID #394909, Anthony Cinello, Wheeles Realty. Baldwin Realtors
 - $242,4003 bd3 ba1.4k sqft32274 Emancipation Cir, Daphne, AL 36527Active
 Baldwin Realtors
 - $247,7003 bd3 ba1.4k sqft32258 Emanicipation Cir #50, Daphne, AL 36527Active
 MLS ID #409433, Mayra Mourad, DHI Realty of Alabama, LLC. Baldwin Realtors
