Some homes simply make life easier—and this 3 Bedroom & 2 Bathroom GOLD Fortified BRICK home is one of them. Turn-key, beautifully refreshed, and ready for its next owner, this home welcomes you with Brand-New luxury vinyl plank flooring throughout—no carpet anywhere—along with fresh interior paint throughout that gives the entire space a clean, modern feel. The open split-bedroom floor plan offers an easy flow for everyday living and entertaining, while granite countertops, stainless steel appliances, and a washer and dryer that conveys. The private primary suite is thoughtfully tucked away at the back of the home, creating a peaceful retreat from the main living spaces. The spacious ensuite features a double vanity, separate shower, relaxing soaking tub, and walk-in closet. Step outside to the back porch and enjoy the view of your level, partially fenced backyard, which backs up to a common area for added privacy and a more open feel. Smart home technology and a Ring Doorbell convey, plus blinds on the windows. Whether you're looking for a home that's truly move-in ready or simply want the peace of mind that comes with a GOLD Fortified brick home, this one deserves a look. Fresh, functional, low-maintenance, and ready for a new owner—come see it before someone else does! Buyer to verify all information during due diligence.
Active
Price cut: $10K (9/30)
$279,900
8383 Harmon St, Daphne, AL 36526
3beds
1,641sqft
Single Family Residence
Built in 2021
6,098 Square Feet Lot
$-- Zestimate®
$171/sqft
$67/mo HOA
What's special
Fresh interior paint throughoutBack porchLevel partially fenced backyardRelaxing soaking tubWalk-in closetOpen split-bedroom floor planBlinds on the windows
- 47 days
- 551
- 73
Likely to sell faster than
Zillow last checked:
Listing updated:
Listed by:
Keara Hunter 251-928-9890,
Keller Williams AGC Realty-Daphne
Source: Baldwin Realtors,MLS#: 406533
Facts & features
Interior
Bedrooms & bathrooms
- Bedrooms: 3
- Bathrooms: 2
- Full bathrooms: 2
Heating
- Heat Pump
Cooling
- Heat Pump
Appliances
- Included: Dryer, Washer, Disposal, Microwave, Dishwasher
Features
- En Suite, Termite Contract, Split Bedroom Plan
- Flooring: Luxury Vinyl Plank
- Has fireplace: No
- Fireplace features: No Fireplace
Interior area
- Total interior livable area: 1,641 sqft
Property
Parking
- Parking features: Attached, Double Garage, Garage Door Opener
- Has garage: Yes
Features
- Stories: 1
- Patio & porch: Covered Patio
- Has view: Yes
- View description: Western View
- Waterfront features: No Waterfront
Lot
- Size: 6,098 Square Feet
- Features: Less Than 1 Acre
Details
- Parcel number: 4305160000026.169
- Special conditions: None
Construction
Type & style
- Home type: SingleFamily
- Architectural style: Craftsman
- Property subtype: Single Family Residence
Materials
- Roof: Dimensional
Condition
- Year built: 2021
Utilities & green energy
- Utilities for property: Total Electric, Belforest Water, Daphne Utilities, Riviera Utilities, Water Heater Electric
Community & HOA
Community
- Features: Pets Allowed
- Security: Security Lights, Carbon Monoxide Detector(s), Smoke Detector(s)
- Subdivision: Winged Foot
HOA
- Has HOA: Yes
- Services included: Pool, Recreation Facilities, Reserve Fund, Taxes Common Area, Common Area Insurance, Association Management, Common Area Maintenance
- HOA fee: $800 annually
- HOA name: Landmark Management Inc.
- HOA phone: 251-960-1444
Location
- Region: Daphne
Financial & listing details
- Price per square foot: $171/sqft
- Tax assessed value: $290,500
- Annual tax amount: $1,337
- Date on market: 8/13/2026
- Ownership type: Whole Full
Estimated market value
Not available
Estimated sales range
Not available
Not available
Price history
| Date | Event | Price |
|---|---|---|
| 9/30/2026 | Price change | $279,900-3.4%$171/sqft |
Source:  Baldwin Realtors #406533 Report a problem Baldwin Realtors #406533 Report a problem | ||
| 9/11/2026 | Price change | $289,900-3.3%$177/sqft |
Source: Baldwin Realtors #406533 Report a problem | ||
| 8/26/2026 | Listed for sale | $299,900+42.2%$183/sqft |
Source: Baldwin Realtors #406533 Report a problem | ||
| 3/18/2021 | Sold | $210,900$129/sqft |
Source: Public Record Report a problem | ||
Public tax history
| Year | Property taxes | Tax assessment |
|---|---|---|
| 2025 | $1,337 +1% | $29,060 +1% |
| 2024 | $1,323 +1.5% | $28,760 +1.5% |
| 2023 | $1,304 | $28,340 +23.5% |
| 2022 | -- | $22,940 -46% |
| 2021 | $242 | $42,520 |
Find assessor info on the county website
Monthly payment
Est. payment
Payment breakdown
Explore the cost of this home by adjusting the details. Changes won't be saved.Climate risks
Neighborhood: 36526
Nearby schools
Schools provided by the listing agent
- Elementary: Daphne East Elementary
- Middle: Daphne Middle
- High: Daphne High
Source: Baldwin Realtors. This data may not be complete. We recommend contacting the local school district to confirm school assignments for this home.
Similar homes
- $294,9003 bd2 ba1.6k sqft8087 Irwin Loop, Daphne, AL 36526Active Under Contract
 MLS ID #409091, Lauren Ferrell, Call It Closed Intl Realty. Baldwin Realtors
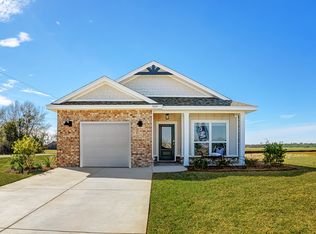
 - from $289,4003 bd2 ba1.4k sqftJULIA Plan, The Reserve at Daphne, Daphne, AL 36526New Construction
 DR Horton
 - $319,9003 bd2 ba1.6k sqft11441 Elemis Dr, Daphne, AL 36526Active
 MLS ID #410783, Kendall Wahlert, Waters Edge Realty. Baldwin Realtors
 - $325,0004 bd2 ba1.7k sqft23255 Shadowridge Dr, Daphne, AL 36526Active Under Contract
 MLS ID #409583, Renee Marshall, Butler & Co. Real Estate LLC. Baldwin Realtors
