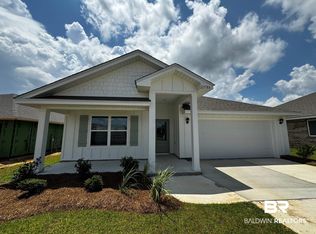
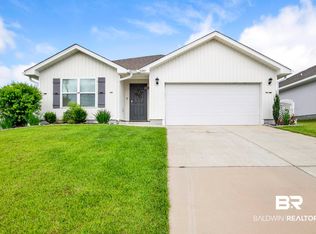
PRICE IMPROVEMENT ON THIS TURNKEY HOME!!! 3 SIDED BRICK and 2024 GOLD FORTIFIED, 3BR/2BA home is truly move-in ready!!! The home backs up to a common area which means no neighbors behind the home, privacy, beautiful views and a FULLY FENCED BACKYARD. Featuring an open-concept design with split-bedroom floor plan. This home offers EVP flooring throuout the home, granite countertops, a large kitchen island, formal living room and formal dining room, with abundant natural light and beautiful views from the primary bedroom, living room and dining room. The spacious primary suite provides privacy, featuring a large bathroom with double sinks, garden tub and separate shower, and walking closet. All appliances convey including washer and dryer, and refrigerator, making this home is completely equipped. Step outside to a large fenced backyard backing to a peaceful common area, where you'll enjoy beautiful views and stunning sunsets. Conveniently located with easy access to I-10 and just minutes from schools, shopping, restaurants, and supermarkets, this home offers the perfect blend of comfort and convenience in a prime location. All information to be confirmed by buyer and buyer's agent. Buyer to verify all information during due diligence.
Active
Price cut: $9.1K (10/2)
$309,900
23782 Avernus Loop, Daphne, AL 36526
3beds
1,643sqft
Single Family Residence
Built in 2024
-- sqft lot
$308,500 Zestimate®
$189/sqft
$37/mo HOA
What's special
Fully fenced backyardBeautiful viewsFormal dining roomGarden tubWalking closetOpen-concept designLarge kitchen island
- 51 days
- 232
- 16
Likely to sell faster than
Zillow last checked:
Listing updated:
Listed by:
Maria A Cazalas PHONE:954-536-4655,
Exit Realty Lyon & Associates, Inc., Fairhope,
Matthew J Cazalas,
Exit Realty Lyon & Associates, Inc., Fairhope
Source: Baldwin Realtors,MLS#: 400054
Facts & features
Interior
Bedrooms & bathrooms
- Bedrooms: 3
- Bathrooms: 2
- Full bathrooms: 2
Heating
- Central, Electric
Cooling
- Electric
Appliances
- Included: Dryer, Washer, Disposal, Microwave, Dishwasher
Features
- En Suite, Ceiling Fan(s), Termite Contract
- Flooring: Engineered Vinyl Plank
- Windows: Window Treatments
- Has fireplace: No
Interior area
- Total interior livable area: 1,643 sqft
Property
Parking
- Parking features: Attached, Double Garage, Garage Door Opener
- Has garage: Yes
Features
- Stories: 1
- Patio & porch: Patio, Rear Porch, Covered Patio
- Pool features: None
- Fencing: Fenced
- Has view: Yes
- View description: Western View
- Waterfront features: No Waterfront
Lot
- Features: Subdivision, Less Than 1 Acre
Details
- Parcel number: 4308340000002.207
- Special conditions: None
Construction
Type & style
- Home type: SingleFamily
- Architectural style: Craftsman
- Property subtype: Single Family Residence
Materials
- Roof: Composition Shingle
Condition
- Year built: 2024
Utilities & green energy
- Utilities for property: Belforest Water, Daphne Utilities, Riviera Utilities
Community & HOA
Community
- Features: Gazebo, BBQ Area
- Security: Smoke Detector(s)
- Subdivision: Hope Vineyard
HOA
- Has HOA: Yes
- Services included: Recreation Facilities, Taxes Common Area, Common Area Insurance, Association Management, Common Area Maintenance
- HOA fee: $440 annually
- HOA name: .
- HOA phone: 205-877-9480
Location
- Region: Daphne
Financial & listing details
- Price per square foot: $189/sqft
- Date on market: 7/29/2026
- Ownership type: Whole Full
Estimated market value
$308,500
$293,000 - $324,000
$2,191/mo
Price history
| Date | Event | Price |
|---|---|---|
| 10/2/2026 | Price change | $309,900-2.9%$189/sqft |
Source:  Baldwin Realtors #400054 Report a problem Baldwin Realtors #400054 Report a problem | ||
| 8/28/2026 | Price change | $319,000-1.2%$194/sqft |
Source: Baldwin Realtors #400054 Report a problem | ||
| 8/14/2026 | Listed for sale | $322,900+6.7%$197/sqft |
Source: Baldwin Realtors #400054 Report a problem | ||
| 7/1/2024 | Sold | $302,752$184/sqft |
Source: Baldwin Realtors #358410 Report a problem | ||
| 2/28/2024 | Pending sale | $302,752$184/sqft |
Source: Baldwin Realtors #358410 Report a problem | ||
Public tax history
Tax history is unavailable.
Monthly payment
Est. payment
Payment breakdown
Explore the cost of this home by adjusting the details. Changes won't be saved.Climate risks
Neighborhood: 36526
Nearby schools
Schools provided by the listing agent
- Elementary: Daphne East Elementary
- Middle: Daphne Middle
- High: Daphne High
Source: Baldwin Realtors. This data may not be complete. We recommend contacting the local school district to confirm school assignments for this home.
Similar homes
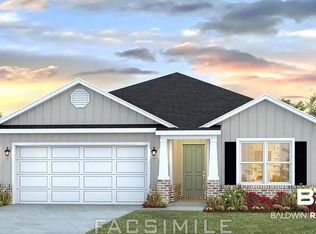
- $325,0004 bd2 ba1.7k sqft23255 Shadowridge Dr, Daphne, AL 36526Active Under Contract
 MLS ID #409583, Renee Marshall, Butler & Co. Real Estate LLC. Baldwin Realtors
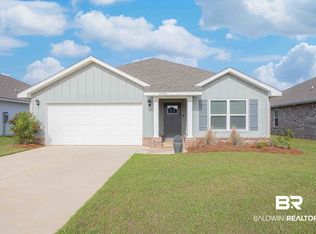
 - $294,9003 bd2 ba1.6k sqft8087 Irwin Loop, Daphne, AL 36526Active Under Contract
 MLS ID #409091, Lauren Ferrell, Call It Closed Intl Realty. Baldwin Realtors
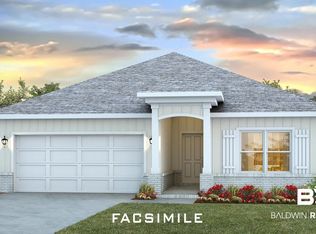
 - $311,8884 bd2 ba1.7k sqft23807 Unbridled Loop, Daphne, AL 36526Active
 MLS ID #398681, Matthew Waters, RE/MAX Paradise. Baldwin Realtors
 - $319,9003 bd2 ba1.6k sqft11441 Elemis Dr, Daphne, AL 36526Active
 MLS ID #410783, Kendall Wahlert, Waters Edge Realty. Baldwin Realtors
