This beautifully maintained 4-bedroom, 2-bath Gold Fortified home blends modern style, comfort, and lasting quality—all in a central Baldwin County location with easy access to both the beach and the bay. From the moment you arrive, the lush, manicured yard sets the tone for what’s inside. The open living areas feature luxury vinyl plank flooring, while the spacious bedrooms—including a generous primary suite—offer plush carpeting for comfort. The chef-inspired kitchen shines with granite countertops, stainless steel appliances, and a large eat-at island, perfect for everyday living and entertaining. Both bathrooms are finished with granite counters, and a separate laundry room adds convenience. The 2-car garage with epoxy flooring provides a clean, modern touch with extra storage. Out back, enjoy a private fenced backyard with an 8-foot privacy fence and a covered porch, ideal for relaxing or hosting gatherings year-round. This isn’t just a house—it’s a lifestyle you’ll love coming home to.?? Washer, dryer, and refrigerator do not convey but may be negotiated with an acceptable offer.?? BUYER TO VERIFY ALL INFORMATION, INCLUDING SQUARE FOOTAGE AND MEASUREMENTS. INFORMATION DEEMED RELIABLE BUT NOT GUARANTEED. Buyer to perform due diligence. Buyer to verify all information during due diligence.
Active
Price cut: $9.9K (7/5)
$279,999
20770 Mercury Dr, Robertsdale, AL 36567
4beds
1,787sqft
:
Get pre-qualified$1,664/mo
Residential
Built in 2022
6,011 Square Feet Lot
$-- Zestimate®
$157/sqft
$25/mo HOA
What's special
Large eat-at islandSpacious bedroomsGenerous primary suiteSeparate laundry roomStainless steel appliancesGranite countertopsLuxury vinyl plank flooring
- 166 days |
- 257 |
- 19 |
Zillow last checked:
Listing updated:
Listed by:
Cheryl Ritchie PHONE:251-609-5767,
RE/MAX of Orange Beach
Source: Baldwin Realtors,MLS#: 391632
Facts & features
Interior
Bedrooms & bathrooms
- Bedrooms: 4
- Bathrooms: 2
- Full bathrooms: 2
- Main level bedrooms: 4
Primary bedroom
- Features: 1st Floor Primary, Walk-In Closet(s)
- Level: Main
Bedroom 2
- Level: Main
- Area: 140.25
- Dimensions: 11 x 12.75
Bedroom 3
- Level: Main
- Area: 140.25
- Dimensions: 11 x 12.75
Bedroom 4
- Level: Main
- Area: 129.25
- Dimensions: 11 x 11.75
Primary bathroom
- Features: Soaking Tub
Dining room
- Features: Dining/Kitchen Combo
Family room
- Level: Main
- Area: 277.78
- Dimensions: 15.08 x 18.42
Kitchen
- Level: Main
- Area: 202.5
- Dimensions: 11.25 x 18
Heating
- Electric, Central
Appliances
- Included: Dishwasher, Disposal, Electric Range
Features
- Ceiling Fan(s), Split Bedroom Plan
- Flooring: Carpet, Luxury Vinyl Plank
- Has basement: No
- Has fireplace: No
Interior area
- Total structure area: 1,787
- Total interior livable area: 1,787 sqft
Property
Parking
- Total spaces: 2
- Parking features: Garage
- Has garage: Yes
- Covered spaces: 2
Features
- Levels: One
- Stories: 1
- Patio & porch: Covered, Rear Porch
- Fencing: Fenced
- Has view: Yes
- View description: None
Lot
- Size: 6,011 Square Feet
- Dimensions: 60' x 100'
- Features: Less than 1 acre
Details
- Parcel number: 4804180000009.153
Construction
Type & style
- Home type: SingleFamily
- Architectural style: Craftsman
- Property subtype: Residential
Materials
- Hardboard
- Foundation: Slab
- Roof: Composition
Condition
- Resale
- New construction: No
- Year built: 2022
Utilities & green energy
- Utilities for property: See Remarks
Community & HOA
Community
- Features: None
- Security: Smoke Detector(s)
- Subdivision: Grove Parc
HOA
- Has HOA: Yes
- Services included: Maintenance Grounds
- HOA fee: $300 annually
Location
- Region: Robertsdale
Financial & listing details
- Price per square foot: $157/sqft
- Tax assessed value: $274,900
- Annual tax amount: $900
- Price range: $280K - $280K
- Date on market: 2/10/2026
- Ownership: Whole/Full
Estimated market value
Not available
Estimated sales range
Not available
Not available
Price history
| Date | Event | Price |
|---|---|---|
| 7/5/2026 | Price change | $279,999-3.4%$157/sqft |
Source:  Baldwin Realtors #391632 Report a problem Baldwin Realtors #391632 Report a problem | ||
| 6/26/2025 | Price change | $289,900-2.9%$162/sqft |
Source: Baldwin Realtors #381275 Report a problem | ||
| 9/23/2024 | Price change | $298,500-0.2%$167/sqft |
Source: Baldwin Realtors #366709 Report a problem | ||
| 8/20/2024 | Listed for sale | $299,000+18.7%$167/sqft |
Source: Baldwin Realtors #366709 Report a problem | ||
| 10/12/2022 | Sold | $251,900$141/sqft |
Source: Baldwin Realtors #330911 Report a problem | ||
| 5/18/2022 | Pending sale | $251,900$141/sqft |
Source: Baldwin Realtors #330911 Report a problem | ||
Public tax history
| Year | Property taxes | Tax assessment |
|---|---|---|
| 2025 | -- | $27,500 +10.4% |
| 2024 | $896 -50.4% | $24,900 -50.4% |
| 2023 | $1,806 | $50,180 +756.3% |
| 2022 | -- | $5,860 |
Find assessor info on the county website
Monthly payment
Est. payment
Payment breakdown
Explore the cost of this home by adjusting the details. Changes won't be saved.Climate risks
Neighborhood: 36567
Nearby schools
GreatSchools rating
- 5/10Robertsdale Elementary SchoolGrades: PK-6Distance: 1.8 mi
- 8/10Central Baldwin Middle SchoolGrades: 7-8Distance: 4.2 mi
- 8/10Robertsdale High SchoolGrades: 9-12Distance: 1 mi
Schools provided by the listing agent
- Elementary: Robertsdale Elementary
- Middle: Central Baldwin Middle
- High: Robertsdale High
Source: Baldwin Realtors. This data may not be complete. We recommend contacting the local school district to confirm school assignments for this home.
- $272,5004 bd2 ba1.7k sqft18885 Markle Dr, Robertsdale, AL 36567Off Market

- $281,0004 bd2 ba2k sqft20771 Mercury Dr, Robertsdale, AL 36567Sold
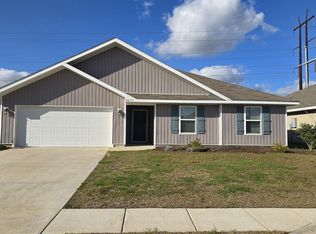
- $289,9004 bd2 ba1.8k sqft20783 Mercury Dr, Robertsdale, AL 36567Sold

- $324,5005 bd3 ba2.5k sqft18932 Markle Dr, Robertsdale, AL 36567Sold
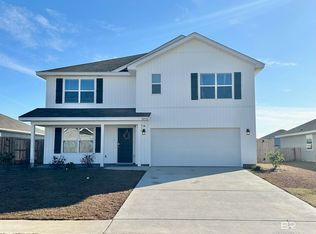
- $282,2004 bd2 ba1.9k sqft20687 Mercury Dr, Robertsdale, AL 36567Off Market
- $260,0004 bd2 ba1.7k sqft20675 Mercury Dr, Robertsdale, AL 36567Sold
- $285,0004 bd2 ba1.9k sqft19104 Chipola Dr, Robertsdale, AL 36567Sold
- $273,0003 bd2 ba1.7k sqft19116 Chipola Dr, Robertsdale, AL 36567Sold
A local agent can set up tours, give advice and negotiate with sellers.
Similar homes
- $320,0004 bd2 ba1.7k sqft22976 Ridgewood Dr, Robertsdale, AL 36567Active
 MLS ID #398989, Chris Adams, Legendary Realty, LLC. Baldwin Realtors
 - $279,5003 bd2 ba1.5k sqft218 Lakefront Cir, Summerdale, AL 36580Active Under Contract
 MLS ID #398813, Kristine Holmin, RE/MAX on the Coast. Baldwin Realtors
 - from $343,6504 bd2 ba2k sqftRYDER Plan, Blackwater Ridge, Robertsdale, AL 36567New Construction
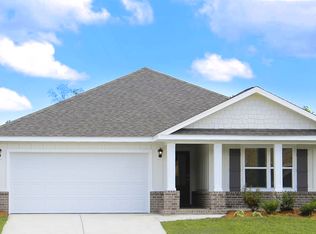 DR Horton
 - $379,0004 bd2 ba2.3k sqft23038 Ridgewood Dr, Robertsdale, AL 36567Active
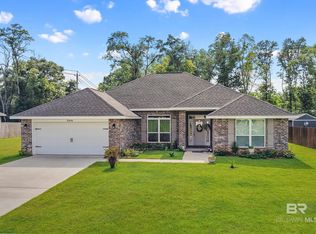 MLS ID #397097, Jill Bearden, EXIT Realty Landmark. Baldwin Realtors
 - $295,0003 bd2 ba1.5k sqft16504 Prado Loop, Loxley, AL 36551ActiveMLS ID #394764, Jordan Epperson, EXIT Realty Orange Beach. Baldwin Realtors
- $232,0003 bd2 ba1.5k sqft313 Wynn Dr, Summerdale, AL 36580ActiveMLS ID #398396, Kendall Wahlert, Waters Edge Realty. Baldwin Realtors
- $290,0003 bd2 ba1.6k sqft1377 Majesty Loop, Foley, AL 36535ActiveMLS ID #398332, Tommy Stanton, EXIT Realty Orange Beach. Baldwin Realtors
- $275,0003 bd2 ba1.4k sqft16639 Vanilla Dr, Foley, AL 36535ActiveMLS ID #399316, Tommy Stanton, EXIT Realty Orange Beach. Baldwin Realtors
- $283,5003 bd2 ba1.6k sqft1300 Majesty Loop, Foley, AL 36535ActiveMLS ID #393405, Dusty Cole, RE/MAX on the Coast. Baldwin Realtors
- $315,0003 bd2 ba1.6k sqft8102 Irwin Loop, Daphne, AL 36526Active Under ContractMLS ID #399538, Jennifer Sage, Call It Closed Intl Realty. Baldwin Realtors
- $317,5004 bd2 ba1.7k sqft13927 Shea Cir, Foley, AL 36535ActiveMLS ID #393716, Jill Collins, Real Broker, LLC. Baldwin Realtors
- $318,9004 bd2 ba2.2k sqft14483 Buttonwood Ln, Foley, AL 36535Active Under ContractMLS ID #397582, Tina Branch, Elite Real Estate Solutions, LLC. Baldwin Realtors
- $295,0004 bd2 ba1.8k sqft17932 Lewis Smith Dr, Foley, AL 36535ActiveMLS ID #397202, Jordan Epperson, EXIT Realty Orange Beach. Baldwin Realtors
- $309,9004 bd2 ba1.7k sqft17100 Reflection St, Loxley, AL 36551ActiveMLS ID #397482, Chelsea Blackwell, Blackwell Realty, Inc.. Baldwin Realtors
- $299,9004 bd2 ba1.8k sqft10948 War Emblem Ave, Daphne, AL 36526Active Under ContractMLS ID #394724, Kristie Wheeles, Wheeles Realty. Baldwin Realtors
- $310,0004 bd2 ba1.7k sqft23544 Unbridled Loop, Daphne, AL 36526ActiveMLS ID #399158, Matthew McGowin, Wellhouse Real Estate Eastern. Baldwin Realtors
- $316,0004 bd2 ba1.9k sqft24183 Ringneck Loop, Elberta, AL 36530ActiveMLS ID #399861, Liz Rios, Keller Williams AGC Realty-Da. Baldwin Realtors
- $299,0004 bd2 ba1.7k sqft8033 Irwin Loop, Daphne, AL 36526ActiveMLS ID #397324, Kelsey King, Keller Williams AGC Realty - Orange Beach. Baldwin Realtors
- $349,0004 bd2 ba2k sqft24184 Rieger Dr, Elberta, AL 36530For SaleMLS ID #7810832, Tracie Carter, Real Broker LLC. GCMLS
- $279,0003 bd2 ba1.6k sqft10549 Wales Ln, Spanish Fort, AL 36527ActiveMLS ID #399262, Ernest Bishop, Coastal Alabama Real Estate. Baldwin Realtors
