SELLER TO PAY CONCESSIONS TOWARDS 2-1 BUYDOWN RATE. This Hayden floor plan is on a premium lot and just right for your family. With 5 bedrooms/3 baths, just over 2500 sq ft. and two car garage, there is plenty of space to make this house your home. If that does not sound like enough rooms, come and see the study that is great for an office on the main floor AND bonus room on the second that would be the best game area or playroom. Enjoy your granite countertops and 2023 stainless steel refrigerator in your open concept kitchen that leads into your living room and dining area. One bedroom is located on the main floor with a full bath, perfect for a guest or family member. The second level will not only have 4 of your 5 bedrooms as well as two full, double vanity baths. Don't forget to enjoy the view of the pond while you're up there! All common area flooring is LVP. This home is GOLD FORTIFIED so be sure to mention it to your home insurance agent to get your discount. Be at peace knowing this is a smart home that includes a doorbell, smart garage door opener, Smartcode lock, two smart light switches, and thermostat, all controlled by one app. Once you're done walking through this incredible home, be sure to walk into your privately fenced yard waiting for your pups and kiddos. This home is also conveniently located near groceries stores, schools, restaurants, main highways including 59 and Baldwin Beach Express, 104 and more. Schedule your showing today!
Closed
$324,500
18932 Markle Dr, Robertsdale, AL 36567
5beds
2,511sqft
Residential
Built in 2022
6,011 Square Feet Lot
$313,600 Zestimate®
$129/sqft
$2,694 Estimated rent
Home value
$313,600
$298,000 - $329,000
$2,694/mo
Zestimate® history
Owner options
List your home for rent
$2,694/mo
Rent Zestimate®
Find your next renter with Zillow Rental Manager. Plus, with online applications, you can quickly screen prospective tenants – for free.
$2,694/mo
Rent Zestimate®
Refinance and save
$2,194/mo
Est. payment
Refinancing to a lower rate could help reduce your monthly payments and save thousands over the life of the loan.
$2,194/mo
Est. payment
Explore your selling options
Work with a Zillow partner agent
Leverage their expertise and Zillow's premium Showcase listings to get your home seen by more buyers.
Get startedList with your own agent
Get your home in front of millions of buyers by listing it on Zillow.
Learn how to do itSell it yourself
Take full control of how buyers see your home on Zillow by listing For Sale by Owner (FSBO).
List your homeWhat's special
Hayden floor planOpen concept kitchenPrivately fenced yardGranite countertopsPremium lotBonus roomSmart garage door opener
Zillow last checked:
Listing updated:
Listed by:
Monica Vega CELL:251-504-6623,
RE/MAX of Orange Beach
Bought with:
Stephanie Sandefur
Bellator Real Estate, LLC Fair
Source: Baldwin Realtors,MLS#: 356366
Facts & features
Interior
Bedrooms & bathrooms
- Bedrooms: 5
- Bathrooms: 3
- Full bathrooms: 3
- Main level bedrooms: 1
Rooms
- Room types: Great Room
Primary bedroom
- Features: Walk-In Closet(s)
- Level: Second
- Area: 260
- Dimensions: 20 x 13
Bedroom 2
- Level: Main
- Area: 132.25
- Dimensions: 11.5 x 11.5
Bedroom 3
- Level: Second
- Area: 143.75
- Dimensions: 11.5 x 12.5
Bedroom 4
- Level: Second
- Area: 132
- Dimensions: 11 x 12
Bedroom 5
- Level: Second
- Area: 141.6
- Dimensions: 12 x 11.8
Primary bathroom
- Features: Double Vanity, Soaking Tub, Separate Shower
Family room
- Level: Main
- Area: 210
- Dimensions: 14 x 15
Kitchen
- Level: Main
- Area: 180
- Dimensions: 10 x 18
Cooling
- Electric, Heat Pump
Appliances
- Included: Dishwasher, Disposal, Microwave, Electric Range, Refrigerator
Features
- Flooring: Vinyl
- Has basement: No
- Has fireplace: No
Interior area
- Total structure area: 2,511
- Total interior livable area: 2,511 sqft
Property
Parking
- Total spaces: 2
- Parking features: Garage, Garage Door Opener
- Has garage: Yes
- Covered spaces: 2
Features
- Levels: Two
- Has view: Yes
- View description: Western View
- Waterfront features: No Waterfront
Lot
- Size: 6,011 Square Feet
- Dimensions: 60 x 100
- Features: Less than 1 acre
Details
- Parcel number: 4804180000009.137
- Zoning description: Single Family Residence
Construction
Type & style
- Home type: SingleFamily
- Architectural style: Craftsman
- Property subtype: Residential
Materials
- Vinyl Siding, Frame, Fortified-Gold
- Foundation: Slab
- Roof: Dimensional
Condition
- Resale
- New construction: No
- Year built: 2022
Utilities & green energy
- Electric: Baldwin EMC
- Utilities for property: Robertsdale Utilities
Community & HOA
Community
- Features: None
- Security: Smoke Detector(s)
- Subdivision: Grove Parc
HOA
- Has HOA: Yes
- Services included: Association Management
- HOA fee: $300 annually
Location
- Region: Robertsdale
Financial & listing details
- Price per square foot: $129/sqft
- Tax assessed value: $340,500
- Annual tax amount: $1,300
- Price range: $324.5K - $324.5K
- Date on market: 1/16/2024
- Ownership: Whole/Full
Price history
| Date | Event | Price |
|---|---|---|
| 4/26/2024 | Sold | $324,500$129/sqft |
Source:  Baldwin Realtors #356366 Report a problem Baldwin Realtors #356366 Report a problem | ||
| 3/20/2024 | Pending sale | $324,500$129/sqft |
Source:  RE/Max of Alabama #356366 Report a problem RE/Max of Alabama #356366 Report a problem | ||
| 3/1/2024 | Price change | $324,500-0.2%$129/sqft |
Source: Baldwin Realtors #356366 Report a problem | ||
| 1/16/2024 | Listed for sale | $325,000+9.7%$129/sqft |
Source: Baldwin Realtors #356366 Report a problem | ||
| 2/28/2023 | Sold | $296,250+2.2%$118/sqft |
Source: Baldwin Realtors #332787 Report a problem | ||
| 1/28/2023 | Pending sale | $289,900$115/sqft |
Source: Baldwin Realtors #332787 Report a problem | ||
| 1/17/2023 | Price change | $289,900-9.1%$115/sqft |
Source: Baldwin Realtors #332787 Report a problem | ||
| 1/11/2023 | Price change | $318,900+3.2%$127/sqft |
Source: Baldwin Realtors #332787 Report a problem | ||
| 10/29/2022 | Pending sale | $308,900$123/sqft |
Source: Baldwin Realtors #332787 Report a problem | ||
| 10/24/2022 | Price change | $308,900-3.1%$123/sqft |
Source: Baldwin Realtors #332787 Report a problem | ||
| 6/22/2022 | Listed for sale | $318,900$127/sqft |
Source: Baldwin Realtors #332787 Report a problem | ||
Public tax history
| Year | Property taxes | Tax assessment |
|---|---|---|
| 2025 | $1,181 -6.3% | $34,060 -6.1% |
| 2024 | $1,260 -48.9% | $36,260 -47.1% |
| 2023 | $2,467 | $68,540 +1069.6% |
| 2022 | -- | $5,860 |
Find assessor info on the county website
Neighborhood: 36567
Nearby homes
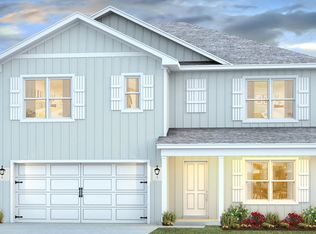
- $331,3005 bd2 ba2.5k sqft19080 Chipola Dr, Robertsdale, AL 36567Off Market
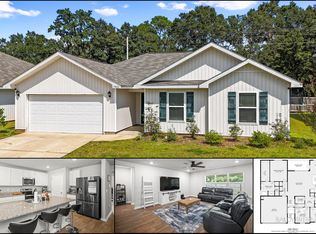
- $265,0003 bd2 ba1.7k sqft19092 Chipola Dr, Robertsdale, AL 36567Sold
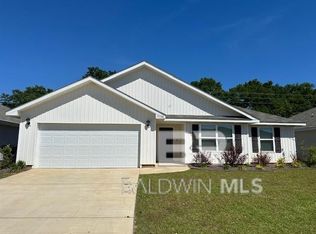
- $285,0004 bd2 ba1.9k sqft19104 Chipola Dr, Robertsdale, AL 36567Sold
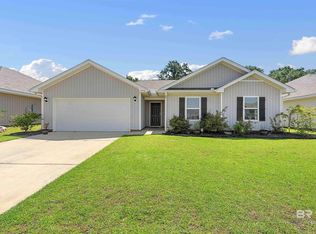
- $273,0003 bd2 ba1.7k sqft19116 Chipola Dr, Robertsdale, AL 36567Sold
- $279,9994 bd2 ba1.7k sqft20770 Mercury Dr, Robertsdale, AL 36567For Sale
- $280,0004 bd2 ba1.9k sqft19056 Chipola Dr, Robertsdale, AL 36567Sold
- $273,4004 bd2 ba1.7k sqft18885 Markle Dr, Robertsdale, AL 36567Off Market
- $289,0004 bd2 ba2k sqft19029 Chipola Dr, Robertsdale, AL 36567Sold
Nearby schools
GreatSchools rating
- 5/10Robertsdale Elementary SchoolGrades: PK-6Distance: 1.8 mi
- 8/10Central Baldwin Middle SchoolGrades: 7-8Distance: 4.2 mi
- 8/10Robertsdale High SchoolGrades: 9-12Distance: 1.1 mi
Schools provided by the listing agent
- Elementary: Robertsdale Elementary
- Middle: Central Baldwin Middle
- High: Robertsdale High
Source: Baldwin Realtors. This data may not be complete. We recommend contacting the local school district to confirm school assignments for this home.
Get a cash offer in 3 minutes
Find out how much your home could sell for in as little as 3 minutes with a no-obligation cash offer.
Estimated market value
$313,600
Get a cash offer in 3 minutes
Find out how much your home could sell for in as little as 3 minutes with a no-obligation cash offer.
Estimated market value
$313,600
- Alabama
- Baldwin County
- Robertsdale
- 36567
- 18932 Markle Dr
Nearby cities
Nearby zip codes
Other Robertsdale Topics
