Skip main navigation
Active
  • Price cut: $6K (8/5)
    $310,000

    24183 Ringneck Loop, Elberta, AL 36530

    4beds
    1,939sqft
    : 
    $1,861/mo
    Get pre-qualified
    Single Family Residence
    Built in 2024
    -- sqft lot
    $-- Zestimate®
    $160/sqft
    $46/mo HOA

    What's special

    Attached two-car garageThree additional bedroomsFully fenced backyardWalk-in closetOpen-concept layoutFunctional kitchenDedicated laundry room
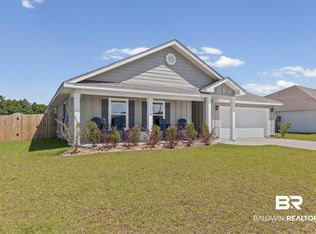
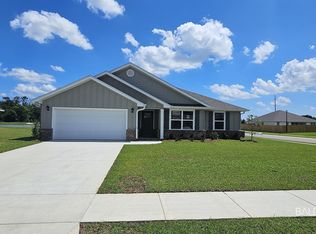
    Welcome to this home in the Pheasant Run community! This single-level home offers an open-concept layout with a spacious living area and a functional kitchen featuring granite countertops, stainless steel appliances, modern cabinetry, and a large breakfast bar. The primary suite includes a private bath and walk-in closet, while three additional bedrooms provide flexible space for guests, a home office, or hobbies.Situated on a generous lot, the property features a fully fenced backyard and a screened-in covered patio, providing plenty of space to enjoy the outdoors. Additional highlights include luxury vinyl plank flooring, a dedicated laundry room, an attached two-car garage, and low-maintenance landscaping.Vacant and ready for its next owner, this home offers the opportunity to add your own personal touches while enjoying a convenient location near the Baldwin Beach Express, shopping, dining, and the Gulf Coast’s beautiful beaches.Some photos have been virtually staged to illustrate the home’s potential. Furniture and décor shown in select images are for visualization purposes only and do not convey with the property. All information deemed reliable but not guaranteed. Buyer or buyer’s agent to verify all information during due diligence. Buyer to verify all information during due diligence.
    12 days
    |
    386
    |
    23
    |

    Likely to sell faster than

    Zillow last checked:

    Listing updated:

    Listed by:

    Liz Rios PHONE:251-928-9890,

    Keller Williams AGC Realty-Daphne

    Source: Baldwin Realtors,MLS#: 399861MLS Logo

      Facts & features

      Interior

      Bedrooms & bathrooms
      • Bedrooms: 4
      • Bathrooms: 2
      • Full bathrooms: 2
      Cooling
      • Electric
      Appliances
      • Included: Dryer, Washer, Cooktop, Disposal, Microwave, Dishwasher, Refrigerator
      Features
      • Ceiling Fan(s), Termite Contract
      • Flooring: Laminate
      • Has fireplace: No
      Interior area
      • Total interior livable area: 1,939 sqft

      Property

      Parking
      • Parking features: Double Garage, Garage Door Opener
      • Has garage: Yes
      Features
      • Stories: 1
      • Patio & porch: Porch Screened
      • Pool features: None
      • Fencing: Fenced
      • Has view: Yes
      • View description: None/Not Applicable
      • Waterfront features: No Waterfront
      Lot
      • Features: No Trees, Subdivision, Less Than 1 Acre
      Details
      • Parcel number: 055309300000020.210
      • Special conditions: None

      Construction

      Type & style
      • Home type: SingleFamily
      • Architectural style: Craftsman
      • Property subtype: Single Family Residence
      Materials
      • Roof: Dimensional
      Condition
      • Year built: 2024

      Utilities & green energy

      • Utilities for property: Water Available, Baldwin EMC, Baldwin Co Sewer Service, Cable

      Community & HOA

      Community
      • Features: More Than Two Pets Allowed
      • Security: Carbon Monoxide Detector(s), Smoke Detector(s)
      • Subdivision: Pheasant Run
      HOA
      • Has HOA: Yes
      • Services included: Association Management, Common Area Maintenance
      • HOA fee: $550 annually
      • HOA phone: 251-251-0000
      Location
      • Region: Elberta

      Financial & listing details

      • Price per square foot: $160/sqft
      • Tax assessed value: $317,300
      • Annual tax amount: $1,047
      • Date on market: 7/24/2026
      • Ownership type: Whole Full

        Estimated market value

        Not available

        Estimated sales range

        Not available

        Not available

        Price history

        DateEventPrice
        8/5/2026Price change$310,000-1.9%$160/sqft
        Source: Baldwin Realtors #399861 Report a problem
        7/24/2026Listed for sale$316,000-4.2%$163/sqft
        Source: Baldwin Realtors #399861 Report a problem
        11/28/2025Listing removed$329,900$170/sqft
        Source: Baldwin Realtors #379959 Report a problem
        8/26/2025Price change$329,900-1.5%$170/sqft
        Source: Baldwin Realtors #379959 Report a problem
        6/13/2025Price change$335,000-2.9%$173/sqft
        Source: Baldwin Realtors #379959 Report a problem
        5/30/2025Listed for sale$345,000$178/sqft
        Source: Baldwin Realtors #379959 Report a problem
        4/9/2025Listing removed$345,000$178/sqft
        Source: Baldwin Realtors #376218 Report a problem
        4/3/2025Listed for sale$345,000+15%$178/sqft
        Source: Baldwin Realtors #376218 Report a problem
        10/24/2024Sold$299,900-10%$155/sqft
        Source: Baldwin Realtors #366179 Report a problem
        8/7/2024Pending sale$333,308$172/sqft
        Source: Baldwin Realtors #366179 Report a problem
        8/1/2024Listing removed$333,308$172/sqft
        Source: DR Horton Report a problem
        7/30/2024Listed for sale$333,308$172/sqft
        Source: DR Horton Report a problem

        Public tax history

        YearProperty taxesTax assessment
        2025$1,047 +293.8%$31,740 +293.8%
        2024$266 $8,060
        Find assessor info on the county website

        Monthly payment

        Est. payment

        Payment breakdown

        Explore the cost of this home by adjusting the details. Changes won't be saved.
        All calculations are estimates and provided by Zillow, Inc. for informational purposes only. Actual amounts may vary.
        HOA fees may include property taxes on listings classified as Co-Ops. Contact the listing agent and/or owner for fee details.
        Mortgage interest rates are dependent on a number of factors, including credit score, down payment, and repayment length. Interest rate data provided by Zillow Group Marketplace, Inc. as of 1/1/1970 from various mortgage lenders with which we have lead or other similar arrangements; the Estimated Payment is an average of those rates.
        See how much you could borrow to make a competitive offer.

        Climate risks

        Neighborhood: 36530

        Getting around

        4 / 100
        Car-Dependent
        26 / 100
        Somewhat Bikeable

        Nearby schools

        GreatSchools rating
        Schools provided by the listing agent
        • Elementary: Elberta Elementary
        • Middle: Elberta Middle
        • High: Elberta High School

        Source: Baldwin Realtors. This data may not be complete. We recommend contacting the local school district to confirm school assignments for this home.

        A local agent can set up tours, give advice and negotiate with sellers.

        Browse local experts

        Similar homes