Skip main navigation
Closed
  • $371,800

    24271 Ringneck Loop, Elberta, AL 36530

    4beds
    2,250sqft
    Single Family Residence
    Built in 2024
    10,497 Square Feet Lot
    $371,800 Zestimate®
    $165/sqft
    $2,646 Estimated rent

    Home value

    $371,800

    $353,000 - $390,000

    $2,646/mo

    Zestimate® history
    Loading
    Loading...

    Owner options

    List your home for rent

    $2,646/mo

    Rent Zestimate®

    Find your next renter with Zillow Rental Manager. Plus, with online applications, you can quickly screen prospective tenants – for free.

    Learn more

    $2,646/mo

    Rent Zestimate®

    Refinance and save

    $2,687/mo

    Est. payment

    Refinancing to a lower rate could help reduce your monthly payments and save thousands over the life of the loan.

    See today's rates

    $2,687/mo

    Est. payment

    Explore your selling options

    Work with a Zillow partner agent

    Leverage their expertise and Zillow's premium Showcase listings to get your home seen by more buyers.

    Get started

    List with your own agent

    Get your home in front of millions of buyers by listing it on Zillow.

    Learn how to do it

    Sell it yourself

    Take full control of how buyers see your home on Zillow by listing For Sale by Owner (FSBO).

    List your home

    What's special

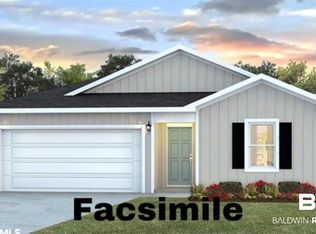
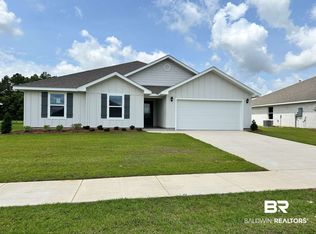
    Motivated Seller says let's make a deal. Welcome to 24271 Ringneck Loop in Elberta, a Gold Fortified home that blends modern construction, thoughtful upgrades, and inviting outdoor living. Situated on a huge corner lot in Baldwin County, this well-maintained property offers the feel of new construction with numerous improvements already in place. Step inside to discover 8-foot ceilings and a bright, open layout designed for both everyday comfort and easy entertaining. The kitchen serves as a central gathering space and features granite countertops, upgraded stainless steel appliances including a cooktop range, flush-mounted microwave, refrigerator, and dishwasher, along with under-cabinet lighting. The dining area showcases a distinctive space that blends style with practicality. Bathrooms include rainfall shower heads for a relaxing touch, while a whole-home air purification system provides enhanced indoor comfort. Outdoor living is just as inviting. Enjoy mornings or evenings on the 12’ x 20’ screened-in patio, perfectly positioned on an extended 12’ x 36’ concrete slab that offers plenty of space for seating, grilling, or gathering with friends. The fenced backyard with gate also includes a 12’ x 12’ storage building, providing convenient space for tools and upgrades throughout the property include:• Gold Fortified construction, recognized for potential insurance benefits along the Gulf Coast• Full gutter system installed on all four sides of the home• Permanent soffit lighting (“Forever Lights”) along the roofline• Motion-activated lighting installed along the fence line• Irrigation system for convenient lawn care• Expanded driveway with an additional two feet of concrete on both sides for extra parking• Security system with window sensors that may be transferable Buyer to verify all information. Buyer to verify all information during due diligence.

    Zillow last checked:

    Listing updated:

    Listed by:

    Bryan Mott PHONE:662-820-6923,

    MarMac Real Estate Coastal

    Bought with:

    April Callaway, 138608

    Elite By The Beach, LLC

    Source: Baldwin Realtors,MLS#: 393332MLS Logo

    Facts & features

    Interior

    Bedrooms & bathrooms
    • Bedrooms: 4
    • Bathrooms: 2
    • Full bathrooms: 2
    Heating
    • Heat Pump
    Cooling
    • Electric
    Appliances
    • Included: Microwave, Dishwasher
    Features
    • Split Bedroom Plan
    • Flooring: Vinyl
    • Has fireplace: No
    Interior area
    • Total interior livable area: 2,250 sqft

    Property

    Parking
    • Parking features: Attached, Double Garage, Garage Door Opener
    • Has garage: Yes
    Features
    • Stories: 1
    • Patio & porch: Rear Porch
    • Fencing: Partial
    • Has view: Yes
    • View description: Northern View
    • Waterfront features: No Waterfront
    Lot
    • Size: 10,497 Square Feet
    • Features: Less Than 1 Acre
    Details
    • Parcel number: 5309300000020.212
    • Special conditions: None

    Construction

    Type & style
    • Home type: SingleFamily
    • Architectural style: Craftsman
    • Property subtype: Single Family Residence
    Materials
    • Roof: Dimensional
    Condition
    • Year built: 2024

    Utilities & green energy

    • Utilities for property: Underground Utilities, Total Electric, Riviera Utilities, Baldwin Co Sewer Service

    Community & HOA

    Community
    • Features: Pets Allowed
    • Subdivision: Pheasant Run
    HOA
    • Has HOA: Yes
    • Services included: Common Area Insurance, Association Management, Common Area Maintenance
    • HOA fee: $550 annually
    • HOA phone: 251-309-9100
    Location
    • Region: Elberta

    Financial & listing details

    • Price per square foot: $165/sqft
    • Tax assessed value: $336,000
    • Date on market: 3/17/2026
    • Ownership type: Whole Full

    Price history

    DateEventPrice
    7/13/2026Sold$371,800+0.5%$165/sqft
    Source: Baldwin Realtors #393332 Report a problem
    6/5/2026Pending sale$369,900$164/sqft
    Source: GCMLS #7731773 Report a problem
    5/7/2026Price change$369,900-2.1%$164/sqft
    Source: GCMLS #7731773 Report a problem
    4/30/2026Price change$377,900-0.4%$168/sqft
    Source: Baldwin Realtors #393332 Report a problem
    4/17/2026Price change$379,500-0.1%$169/sqft
    Source: Baldwin Realtors #393332 Report a problem
    3/17/2026Listed for sale$380,000+10.8%$169/sqft
    Source: GCMLS #7731773 Report a problem
    4/1/2024Sold$343,024+1.2%$152/sqft
    Source: Public Record Report a problem
    2/1/2024Listed for sale$339,024$151/sqft
    Source: DR Horton Report a problem

    Public tax history

    YearProperty taxesTax assessment
    2025-- $33,600 +173.2%
    2024$406 $12,300
    Find assessor info on the county website

    Neighborhood: 36530

    Nearby schools

    GreatSchools rating
    Schools provided by the listing agent
    • Elementary: Elberta Elementary
    • Middle: Elberta Middle
    • High: Elberta High School

    Source: Baldwin Realtors. This data may not be complete. We recommend contacting the local school district to confirm school assignments for this home.

    Get a cash offer in 3 minutes
    Find out how much your home could sell for in as little as 3 minutes with a no-obligation cash offer.
    Estimated market value
    $371,800
    Get a cash offer in 3 minutes
    Find out how much your home could sell for in as little as 3 minutes with a no-obligation cash offer.
    Estimated market value
    $371,800