Skip main navigation
Active under contract
Price cut: $9.1K (4/22)
$299,900

10948 War Emblem Ave, Daphne, AL 36526

4beds
1,806sqft
: 
Loading
Get pre-qualified
Residential
Built in 2020
9,234 Square Feet Lot
$-- Zestimate®
$166/sqft
$103/mo HOA

What's special

Bbq areaSplash padSeparate tubGas rangeStainless steel appliances
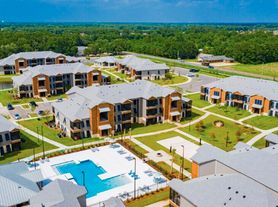
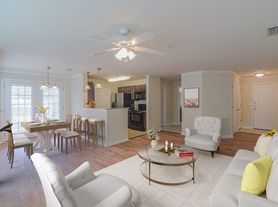
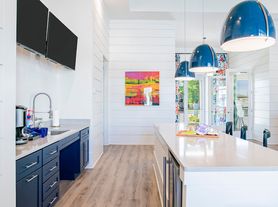
**Seller is offering $4000 towards buyers closing costs with acceptable offer by June 1st. *** Welcome to this stunning 4-bedroom, 2-bath home located in one of the area's most desirable neighborhoods, Jubilee Farms! The kitchen offers granite countertops, gas range, and stainless steel appliances. In the primary bathroom you will find a double vanity, walk in shower, and separate tub. This home also offers a 2.5% Assumable FHA loan for qualified buyers! Step outside and enjoy everything this vibrant community has to offer-including a resort-style pool complete with a fun water slide, a splash pad, BBQ area, a playground, fitness center, yoga room, playroom, social room, and additional meeting space perfect for entertaining. The community also offers sidewalks throughout. Buyer to verify all information during due diligence.
104 days
|
583
|
30
|

Likely to sell faster than

Zillow last checked:

Listing updated:

Listed by:

Kristie Wheeles 251-233-9300,

Wheeles Realty,

Heather Burchfield 662-570-9426,

Wheeles Realty

Source: Baldwin Realtors,MLS#: 394724MLS Logo

    Facts & features

    Interior

    Bedrooms & bathrooms
    • Bedrooms: 4
    • Bathrooms: 2
    • Full bathrooms: 2
    • Main level bedrooms: 4
    Primary bedroom
    • Level: Main
    • Area: 180
    • Dimensions: 12 x 15
    Bedroom 2
    • Level: Main
    • Area: 110
    • Dimensions: 11 x 10
    Bedroom 3
    • Level: Main
    • Area: 110
    • Dimensions: 11 x 10
    Bedroom 4
    • Level: Main
    • Area: 121
    • Dimensions: 11 x 11
    Dining room
    • Level: Main
    • Area: 240
    • Dimensions: 16 x 15
    Kitchen
    • Level: Main
    • Area: 198
    • Dimensions: 18 x 11
    Heating
    • Electric
    Cooling
    • Ceiling Fan(s)
    Appliances
    • Included: Dishwasher, Disposal, Microwave, Gas Range, Refrigerator
    Features
    • Ceiling Fan(s), Split Bedroom Plan
    • Flooring: Vinyl
    • Windows: Window Treatments
    • Has basement: No
    • Has fireplace: No
    • Fireplace features: None
    Interior area
    • Total structure area: 1,806
    • Total interior livable area: 1,806 sqft
    Video & virtual tour

    Property

    Parking
    • Total spaces: 2
    • Parking features: Garage, Garage Door Opener
    • Has garage: Yes
    • Covered spaces: 2
    Features
    • Levels: One
    • Stories: 1
    • Patio & porch: Porch, Rear Porch, Front Porch
    • Exterior features: Termite Contract
    • Pool features: Community, Association
    • Has view: Yes
    • View description: Northern View, Southern View
    Lot
    • Size: 9,234 Square Feet
    • Dimensions: 52.6 x 137.5
    • Features: Less than 1 acre
    Details
    • Parcel number: 4307260000006.303

    Construction

    Type & style
    • Home type: SingleFamily
    • Architectural style: Craftsman
    • Property subtype: Residential
    Materials
    • Hardboard, Fortified-Gold
    • Roof: Composition
    Condition
    • Resale
    • New construction: No
    • Year built: 2020

    Utilities & green energy

    • Utilities for property: Daphne Utilities, Riviera Utilities

    Community & HOA

    Community
    • Features: Clubhouse, Pool
    • Security: Smoke Detector(s), Carbon Monoxide Detector(s)
    • Subdivision: Jubilee Farms
    HOA
    • Has HOA: Yes
    • Services included: Association Management, Insurance, Maintenance Grounds, Recreational Facilities, Taxes-Common Area, Clubhouse, Pool
    • HOA fee: $1,230 annually
    Location
    • Region: Daphne

    Financial & listing details

    • Price per square foot: $166/sqft
    • Tax assessed value: $307,100
    • Annual tax amount: $1,359
    • Price range: $299.9K - $299.9K
    • Date on market: 4/8/2026
    • Ownership: Whole/Full

      Estimated market value

      Not available

      Estimated sales range

      Not available

      Not available

      Price history

      DateEventPrice
      4/22/2026Price change$299,900-2.9%$166/sqft
      Source: Baldwin Realtors #394724 Report a problem
      4/8/2026Listed for sale$309,000-0.3%$171/sqft
      Source: Baldwin Realtors #394724 Report a problem
      4/6/2026Listing removed$309,900$172/sqft
      Source: Baldwin Realtors #387660 Report a problem
      3/24/2026Price change$309,9000%$172/sqft
      Source: GCMLS #7677809 Report a problem
      3/2/2026Price change$310,000-0.6%$172/sqft
      Source: Baldwin Realtors #387660 Report a problem
      1/12/2026Price change$312,000-2.3%$173/sqft
      Source: Baldwin Realtors #387660 Report a problem
      11/6/2025Listed for sale$319,500$177/sqft
      Source: GCMLS #7677809 Report a problem

      Public tax history

      YearProperty taxesTax assessment
      2025-- $30,720 +3.9%
      2024-- $29,560 +5.6%
      2023$1,287 $27,980 +18.1%
      2022-- $23,700 +7.6%
      2021$955 $22,020
      Find assessor info on the county website

      Monthly payment

      Est. payment

      Payment breakdown

      Explore the cost of this home by adjusting the details. Changes won't be saved.
      All calculations are estimates and provided by Zillow, Inc. for informational purposes only. Actual amounts may vary.
      HOA fees may include property taxes on listings classified as Co-Ops. Contact the listing agent and/or owner for fee details.
      Mortgage interest rates are dependent on a number of factors, including credit score, down payment, and repayment length. Interest rate data provided by Zillow Group Marketplace, Inc. as of 1/1/1970 from various mortgage lenders with which we have lead or other similar arrangements; the Estimated Payment is an average of those rates.
      See how much you could borrow to make a competitive offer.

      Climate risks

      Neighborhood: 36526

      Getting around

      0 / 100
      Car-Dependent
      25 / 100
      Somewhat Bikeable

      Nearby schools

      GreatSchools rating
      Schools provided by the listing agent
      • Elementary: Belforest Elementary School
      • Middle: Daphne Middle
      • High: Daphne High

      Source: Baldwin Realtors. This data may not be complete. We recommend contacting the local school district to confirm school assignments for this home.

      A local agent can set up tours, give advice and negotiate with sellers.

      Browse local experts

      Similar homes