ASSUMABLE VA LOAN AT 2.5%! Welcome to 24597 Smarty Jones Circle, a beautifully maintained 4-bedroom, 3-bath home in Jubilee Farms, one of Daphne’s most amenity-rich communities.Designed for both comfort and functionality, this residence features thoughtful details and a flexible layout ideal for today’s lifestyle.Step inside to discover vaulted ceilings, an open living area brightened with natural light, and a seamless flow perfect for everyday living or entertaining.The primary suite provides a peaceful retreat with two spacious walk-in closets and an ensuite bath. A guest suite with private bath, plus two additional bedrooms and a full hall bath, offer plenty of room for guests. Upgrades include a Generac whole-home generator, security system, gutters, extra insulation, landscaping improvements, UV air treatment system, fresh paint, and both a screened-in porch and extended patio—perfect for year-round enjoyment.The fenced backyard adds privacy and security, ideal for pets or play.Residents of Jubilee Farms enjoy resort-style amenities including a clubhouse, fitness center, walking trails, and community pool. Conveniently located near shopping, dining, and schools, this home blends everyday comfort with lasting value. Don’t miss your opportunity to take advantage of an assumable 2.5% VA loan. Lawnmower, all appliances, garage fridge and freezer and many more items to be included with an acceptable offer! Schedule a private showing to make this exceptional home yours. Buyer or buyers agent to verify all information during due diligence. Tenant needs 24 hour notice for showings as they work from home. Buyer to verify all information during due diligence.
Closed
Zillow last checked:
Listing updated:
Bought with:
Lauren C Korb, 87359
Bellator Real Estate, LLC
Source: Baldwin Realtors,MLS#: 396508
Price history
| Date | Event | Price |
|---|---|---|
| 7/31/2026 | Sold | $400,000$160/sqft |
Source:  Baldwin Realtors #396508 Report a problem Baldwin Realtors #396508 Report a problem | ||
| 7/13/2026 | Pending sale | $400,000$160/sqft |
Source: Baldwin Realtors #396508 Report a problem | ||
| 5/14/2026 | Listed for sale | $400,000+1.3%$160/sqft |
Source: Baldwin Realtors #396508 Report a problem | ||
| 11/12/2025 | Listing removed | $395,000$158/sqft |
Source: Baldwin Realtors #385503 Report a problem | ||
| 10/22/2025 | Price change | $395,000-3.7%$158/sqft |
Source: Baldwin Realtors #385503 Report a problem | ||
| 10/4/2025 | Price change | $410,000-3.5%$164/sqft |
Source: Baldwin Realtors #385503 Report a problem | ||
| 9/21/2025 | Listed for sale | $425,000+29.4%$170/sqft |
Source: Baldwin Realtors #385503 Report a problem | ||
| 3/19/2021 | Sold | $328,450$131/sqft |
Source: Public Record Report a problem | ||
| 2/23/2021 | Pending sale | $328,450$131/sqft |
Source: D.R. Horton - Baldwin Report a problem | ||
| 2/23/2021 | Listed for sale | $328,450$131/sqft |
Source: D.R. Horton - Baldwin Report a problem | ||
| 2/23/2021 | Pending sale | $328,450$131/sqft |
Source: D.R. Horton - Baldwin Report a problem | ||
| 2/19/2021 | Listed for sale | $328,450+6%$131/sqft |
Source:  DR Horton Report a problem DR Horton Report a problem | ||
| 10/9/2020 | Listing removed | $309,900$124/sqft |
Source: D.R. Horton - Baldwin Report a problem | ||
| 9/15/2020 | Pending sale | $309,900$124/sqft |
Source: D.R. Horton - Baldwin Report a problem | ||
| 9/5/2020 | Price change | $309,900+1.3%$124/sqft |
Source: D.R. Horton - Baldwin Report a problem | ||
| 8/21/2020 | Price change | $305,900-3.4%$122/sqft |
Source: D.R. Horton - Baldwin Report a problem | ||
| 6/30/2020 | Listed for sale | $316,800$126/sqft |
Source: D.R. Horton - Baldwin Report a problem | ||
Nearby homes
- $409,0004 bd3 ba2.3k sqft24585 Smarty Jones Cir, Daphne, AL 36526Sold

- $396,2004 bd3 ba2.3k sqft24613 Smarty Jones Cir #238, Destin Daphne, AL 36526Off Market

- $425,4004 bd3 ba2.3k sqft24823 Smarty Jones Cir, Daphne, AL 36526Off Market
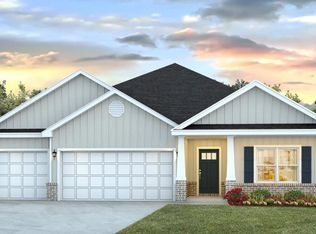
- $410,0004 bd3 ba2.3k sqft24582 Smarty Jones Cir, Daphne, AL 36526Sold

Get a cash offer in 3 minutes
Find out how much your home could sell for in as little as 3 minutes with a no-obligation cash offer.
Estimated market value
$403,100
